
Views




Address
1952 Montane Drive, Golden, CO
Price
$ 2,495,000
Property Attributes
- MLS#4857550
- TypeSingle Family
- Listing Status Active
- CountyJEFFERSON
- CityGolden
- NeighborhoodGenesee
- Zip80401
- StyleMountain Contemporary
- Year Built1983
- Taxes$ 15959
- Price$ 2,495,000
- Bedrooms5
- Full Bathrooms5
- Half Bathrooms1
- Sqr Footage6699
- Lot Size1.42 Acres
Data Source:
REColorado (MTOMLS)
Property Description
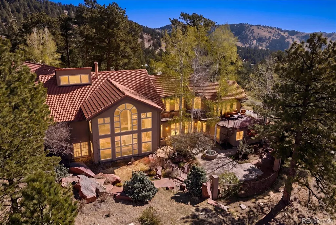
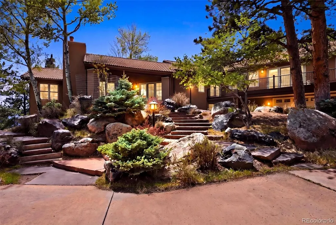
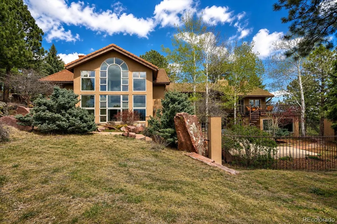
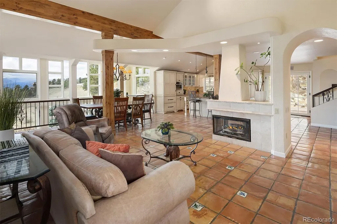
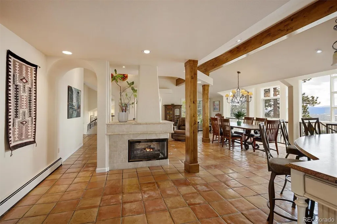
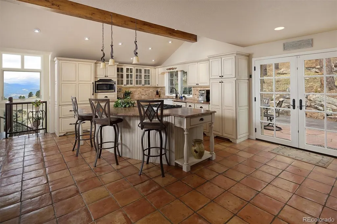
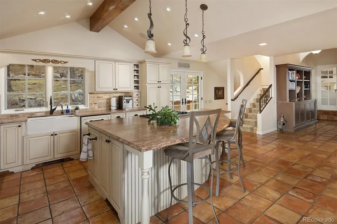
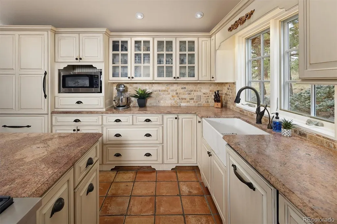
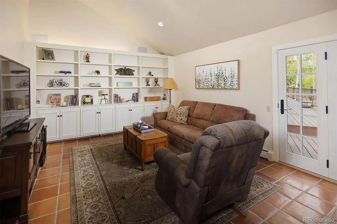
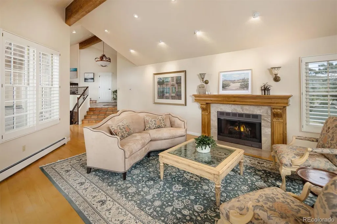
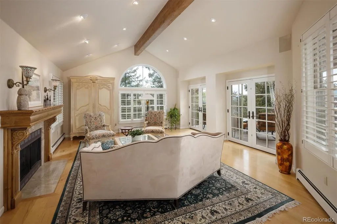
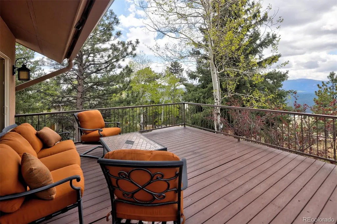
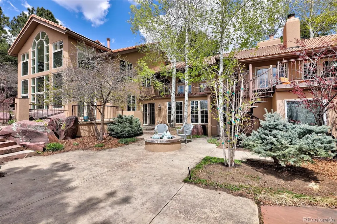
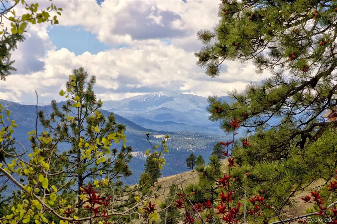
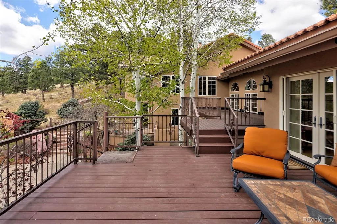
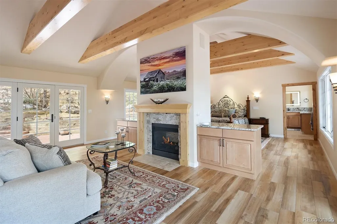
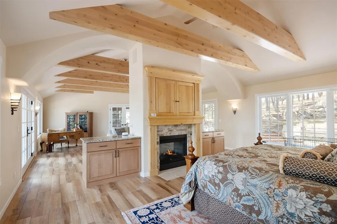
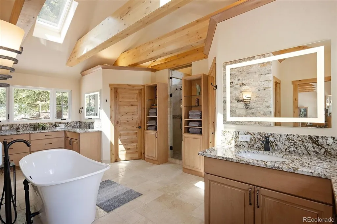
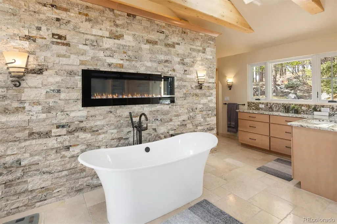
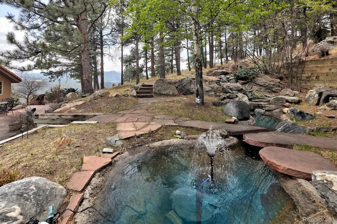
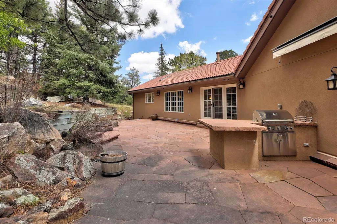
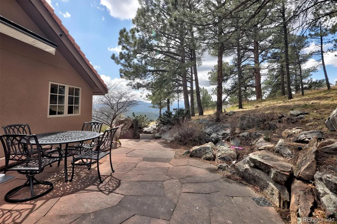
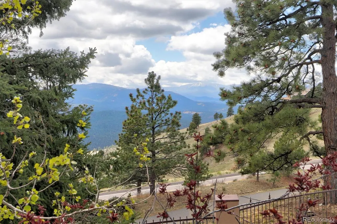
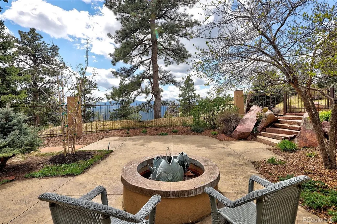
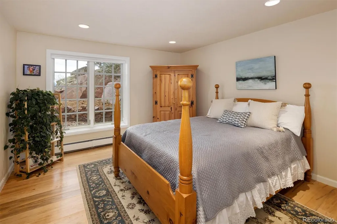
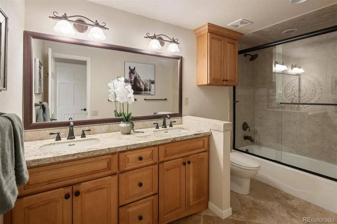
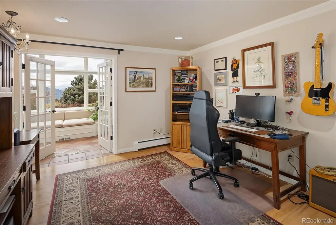
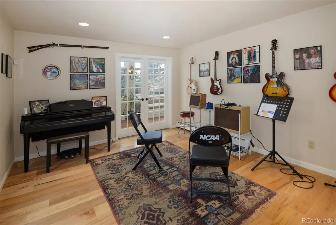
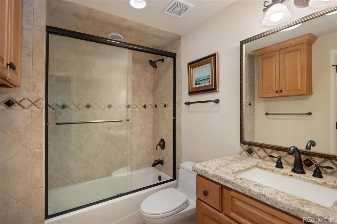
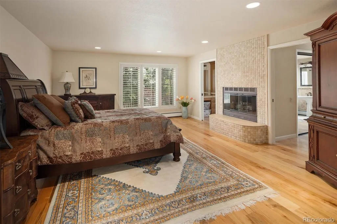
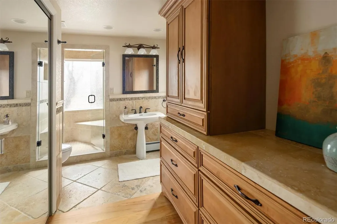
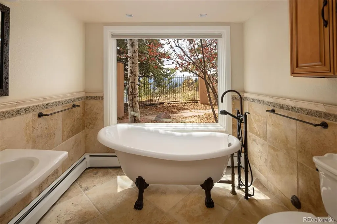
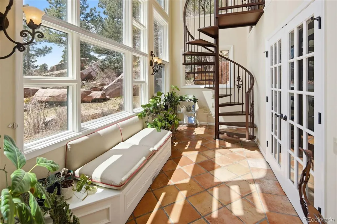
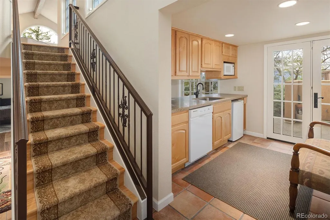
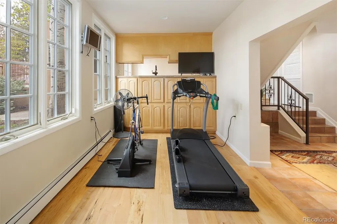
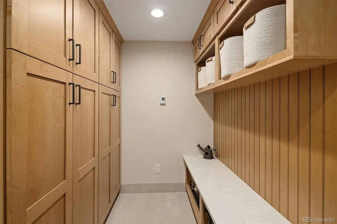
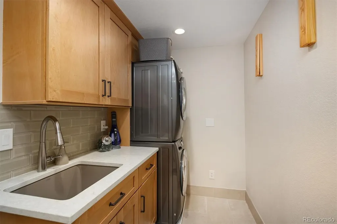
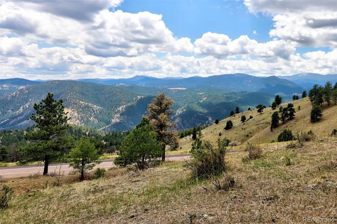
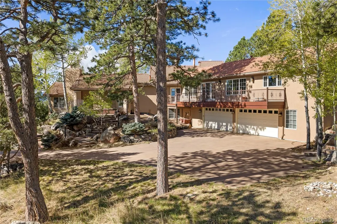
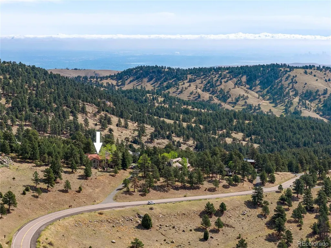
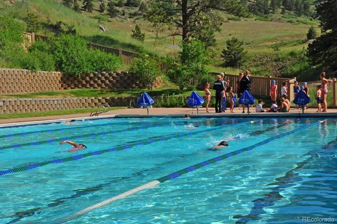
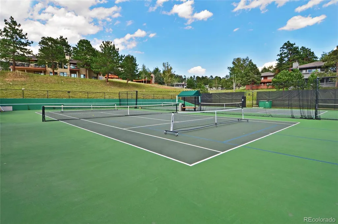
Stunning Mountain and City Views | Retreat-Like Privacy | Exceptional Indoor-Outdoor Design | Perched on a beautifully landscaped 1.42-acre lot backing to open space with expansive decks & patios, soothing water features creating a true Colorado escape. Interior is a blend of grand living spaces & classic sophistication. The great room is the centerpiece of this home, featuring a three-sided fireplace, wood beam accents & floor-to-ceiling wall of windows that frame views. The adjoining kitchen is both functional & inviting, offering island seating, abundant cabinetry, & direct access to the patio with a built-in grill. The dining area is perfectly positioned to take in the views. The office/library features a wall of built-in bookshelves while the formal living room offers vaulted ceilings, wood floors, fireplace & direct access to the expansive deck. The primary suite is a private sanctuary, featuring vaulted wood-beam ceilings, radiant floor heat, fireplace, sitting area, curved architectural details & city views. The newly renovated primary bath includes dual vanities, large shower, soaking tub & separate closets. A sunroom provides a space to enjoy gardening year-round. The walk-out lower level offers incredible versatility with guest suite that lives like a second primary, complete with wood floors, fireplace, dual sinks & clawfoot tub. Plus a second guest suite features an en-suite bath, complemented by two additional bedrooms & bath. A home gym with direct outdoor access, kitchenette & a family room ideal for movie nights complete the lower level. Additional highlights include a new hard coat stucco, fenced area for pets, well-designed laundry/mudroom, plus an oversized garage with abundant storage & a dog wash station. Genesee offers an unmatched lifestyle with 12 miles of scenic hiking trails, 1,200 acres of open space, two pools, tennis and pickleball courts, a fitness center, playground & vibrant community events—all just 30 minutes from downtown Denver!
| Elementary School | Middle School | High School |
|---|---|---|
| Ralston Elementary School | Bell Middle School | Golden High School |
| Price History | |
|---|---|
| 5/2/2026 | Listed $2,575,000 |
| 5/28/2026 | 1$2,550,000 |
| 7/21/2026 | 3$2,495,000 |
General Features
| Sewer | Public Sewer |
|---|---|
| Heating | Baseboard,Hot Water,Natural Gas,Radiant Floor |
| Cooling | None |
| Roof | Spanish Tile |
| Appliances | Cooktop,Dishwasher,Refrigerator |
| Zoning | P-D |
| HOA Fee | 720 |
| Garage Spaces | 4 |
| Association Fee Includes | Recycling,Trash |
| Patio/Porch Features | Deck,Front Porch,Patio |
| Architectural Style | Mountain Contemporary |
| Construction Materials | Frame,Stucco |
| Exclusions | Seller Personal Property,Washer/Dryer |
| Year Built | 1983 |
| View | City,Mountain(s) |
| Levels | One |
| Property Subtype | Single Family Residence |
| Tax Year | 2024 |
| Ownership | Individual |
| Waterfront Features | Pond |
| Assoc Fee Paid Per | Quarterly |
| County | Jefferson |
| Property Type | Residential |
| Association Amenities | Clubhouse,Fitness Center,Playground,Pool,Tennis Court(s),Trail(s) |
| HOA | Yes |
| Attached Garage | Yes |
| Subdivision Name | Genesee |
| Full Baths | 4 |
| Status | Active |
| High School | Golden |
| City | Golden |
| Association Name | Genesee Foundation |
| Senior Community Y/N | No |
| High School District | Jefferson County R-1 |
| Lot Size Units | Acres |
| Lot Size Square Feet | 61855.2 |
| Listing Terms | Cash,Conventional,Other |
| Elementary School | Ralston |
| Tax Annual Amount | 15959 |
| Middle/Junior High School | Bell |
| Virtual Tour | https://www.zillow.com/view-imx/961f64c0-6cf6-4421-a610-05a395508a60?setAttribution=mls&wl=true&initialViewType=pano |
| Structure Type | House |
| Standard Status | Active |
| Occupancy Type | Owner |
| Middle/Junior School District | Jefferson County R-1 |
| Elementary School District | Jefferson County R-1 |
Interior Features
| Interior Amenities | Built-in Features,Eat-in Kitchen,Entrance Foyer,Five Piece Bath,High Ceilings,Kitchen Island,Open Floorplan,Primary Suite,Vaulted Ceiling(s),Walk-In Closet(s),Wet Bar |
|---|---|
| Basement | Finished,Full |
| Flooring | Tile,Wood |
| Total Fireplaces | 4 |
| Fireplace Features | Bedroom,Family Room,Gas,Living Room,Primary Bedroom |
| Basement (Y/N) | Yes |
| Above Grade Finished Area | 3849 |
| Half Baths | 1 |
| 3/4 Baths | 1 |
| Total Bedrooms | 5 |
| Below Grade Finished Area | 2850 |
| Main Level Bedrooms | 1 |
| Main Level Bathrooms | 2 |
| Total Baths | 6 |
Exterior Features
| Exterior Amenities | Dog Run,Garden,Gas Grill,Water Feature |
|---|---|
| Fencing | Partial |
| Parking Features | Oversized,Storage |
| Lot Features | Cul-De-Sac,Foothills,Level,Open Space,Rock Outcropping |
| Water Source | Public |
| Total Parking | 4 |
| Lot Size Area | 1.42 |
| Building Area Total | 6699 |
| Lot Size Acres | 1.42 |
Amenities
- Foreclosure
- Views
- Short Sale
- New Construction
- Adult 55+
- Lease To Own
- No HOA Fees
- Furnished
- Primary On Main
- Air Conditioning
- Seller Finance
- Green
- Fixer Upper
- Horse
- Golf
- Fireplace
- Deck
- Garage
- Basement
- Pool
Property vs Single Family Average in 80401
Price
Taxes
Year Built
Visits
In The Neighborhood
Views
Golden
$ 1,750,000
- Type
- Single Family
- Size
- 4,181 SqFt
- Rooms
- 4 Beds + 3.5 Baths
 LIV Sotheby's International Realty #4644822
Views
Golden
$ 2,850,000
- Type
- Single Family
- Size
- 7,905 SqFt
- Rooms
- 5 Beds + 5.5 Baths
LIV Sotheby's International Realty #3548821
Views
Golden
$ 4,795,000
- Type
- Single Family
- Size
- 7,493 SqFt
- Rooms
- 5 Beds + 4 Baths
Guide Real Estate #4632903
Reduced
Golden
$ 2,595,000
- Type
- Single Family
- Size
- 5,029 SqFt
- Rooms
- 5 Beds + 3.5 Baths
Kentwood Real Estate City Properties #4479313
Open House
Golden
$ 1,695,000
- Type
- Single Family
- Size
- 5,120 SqFt
- Rooms
- 5 Beds + 4.5 Baths
LIV Sotheby's International Realty #3096996
Reduced
Golden
$ 1,349,000
- Type
- Single Family
- Size
- 5,137 SqFt
- Rooms
- 4 Beds + 3.5 Baths
Kentwood Real Estate City Properties #6970439
Reduced
Golden
$ 1,985,000
- Type
- Single Family
- Size
- 6,485 SqFt
- Rooms
- 5 Beds + 5 Baths
Keller Williams Integrity Real Estate LLC #4175286

