
Views - Primary on Main




Address
1992 Columbine Court, Golden, CO
Price
$ 2,850,000
Property Attributes
- MLS#3548821
- TypeSingle Family
- Listing Status Active
- CountyJEFFERSON
- CityGolden
- NeighborhoodGenesee
- Zip80401
- StyleContemporary
- Year Built1983
- Taxes$ 15604
- Price$ 2,850,000
- Bedrooms5
- Full Bathrooms5
- Half Bathrooms1
- Sqr Footage7905
- Lot Size1.96 Acres
Data Source:
REColorado (MTOMLS)
Property Description
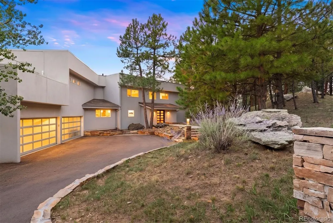
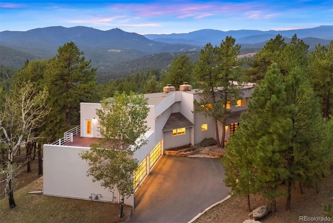
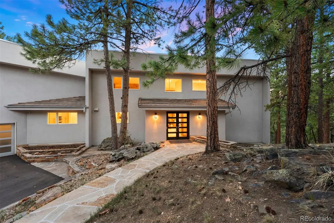
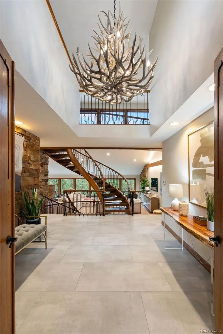
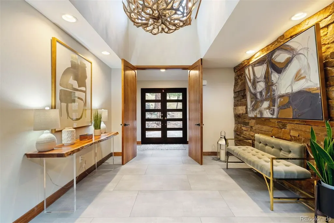
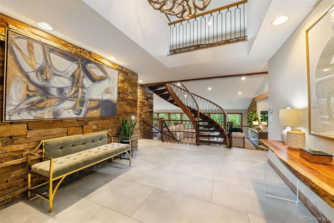
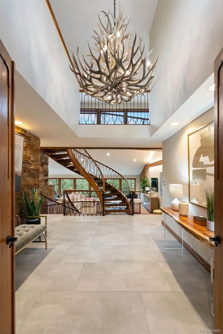
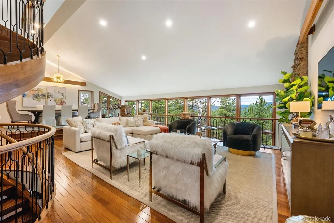
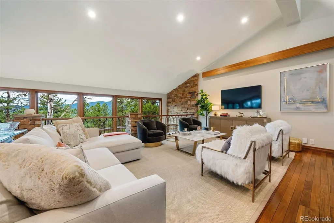
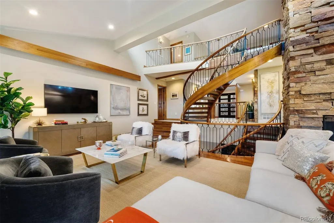
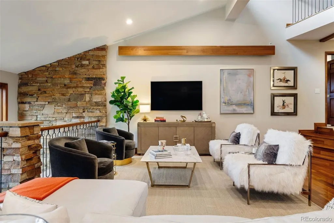
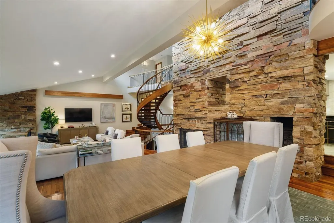
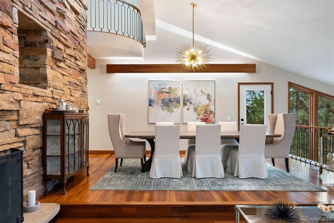
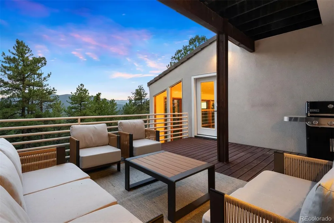
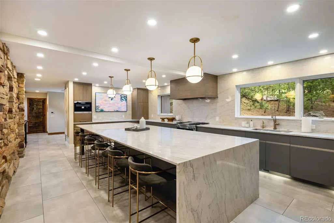
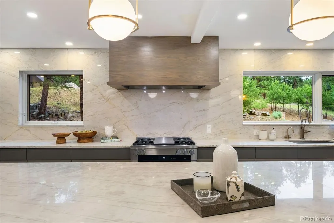
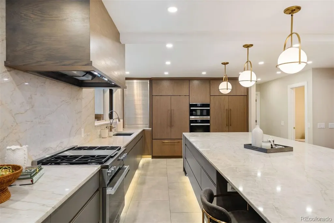
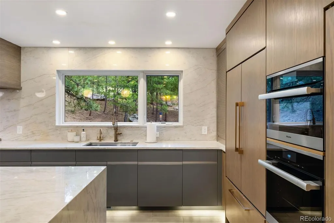
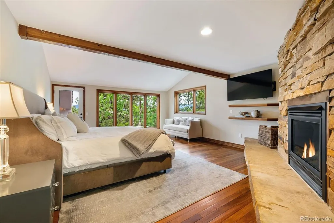
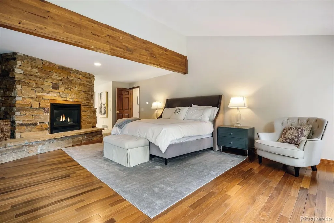
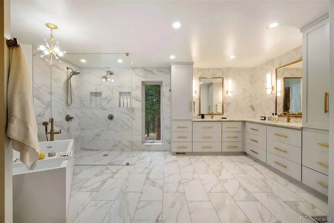
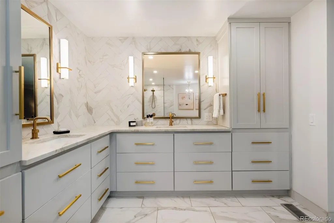
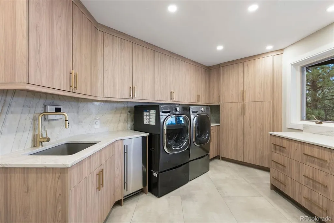
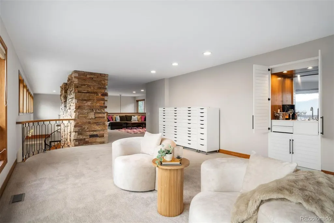
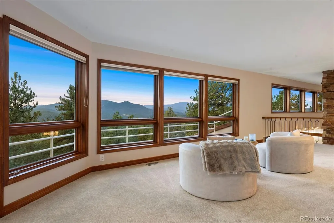
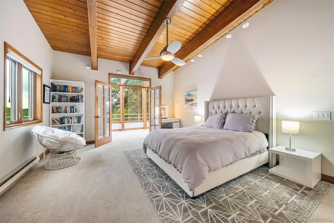
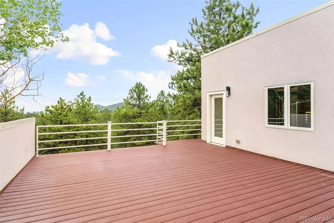
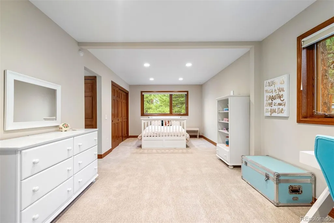
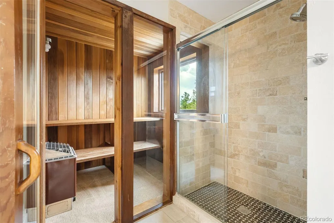
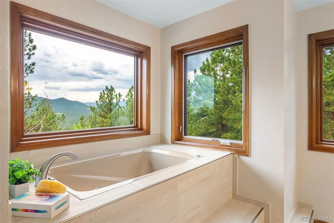
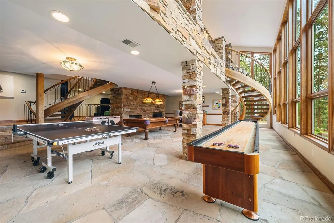
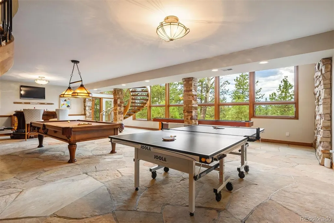
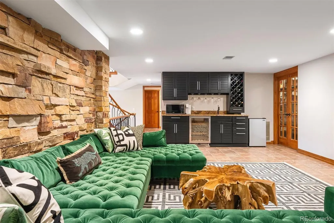
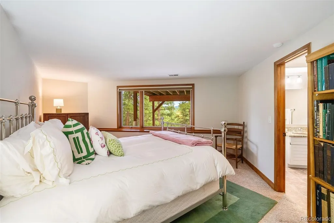
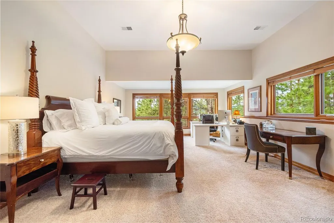
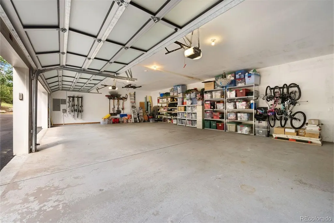
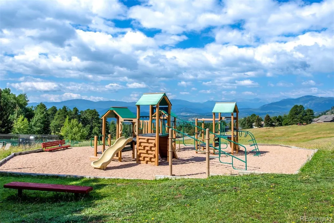
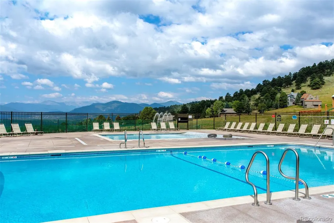
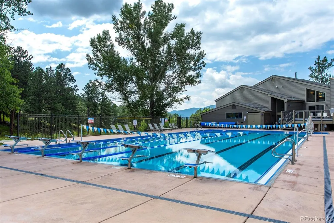
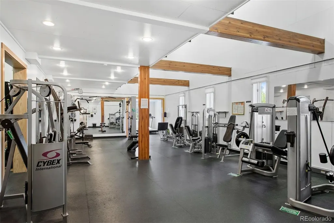
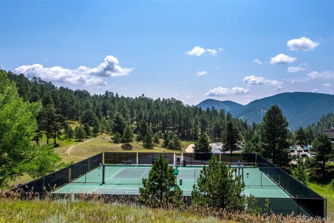
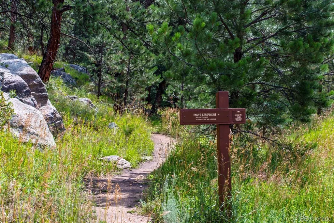
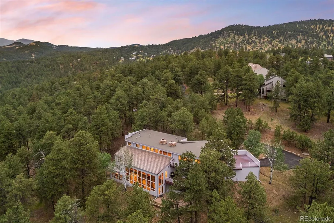
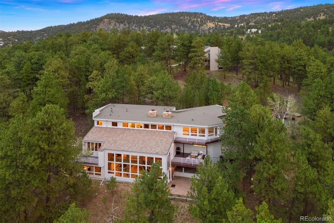
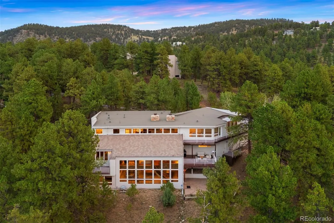
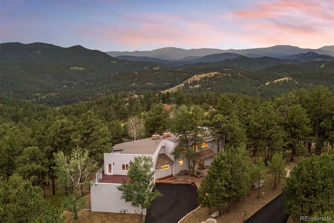
This one is a showstopper, located in serene Genesee, where luxury meets tranquility. This magnificent custom-built home, spanning 7,905 sqft, offers a modern architectural aesthetic w/intrinsic mountain elements. Set on a secluded 1.96 acre lot at the end of a quiet cul-de-sac, the property boasts breathtaking mountain views & enviable privacy. Double-doors open to a grand entry crowned by an elk antler chandelier, an homage to local wildlife. Teak flooring & modern large format tile flow throughout the main level, while dramatic spiral staircases connect the home's multiple levels. The living room & kitchen are graced by stacked stone, evoking the foothills ambiance, & multi-tiered balconies overlook every level. The renovated kitchen is a chef's & entertainer's dream, featuring natural quartzite counters & backsplash, 15-foot center island w/seating for 10, & a full suite of Miele appliances including a plumbed coffee station & combi-steam oven, dual fuel range, speed oven, & dishwasher, alongside a Subzero refrigerator/freezer. A Scotsman nugget ice machine in the laundry room is a family favorite. The main floor primary suite is luxurious & welcoming, w/its own fireplace, private deck, & newly remodeled ensuite featuring a zero-entry shower, air-jet light therapy tub, & heated floors. The walkout lower level offers a flagstone floored game room, den with wet bar, & two bedroom suites. Upstairs, two additional bedroom suites await, one w/a dry sauna, plus a vast loft ideal for an office or playroom that opens onto a large rooftop sundeck. Recent updates include new furnaces & air-conditioning system, offering peace of mind for years to come. Genesee residents enjoy 1,200 acres of open space, 12 miles of hiking trails, two clubhouses, fitness center, pools, tennis courts, & pickleball, plus a vibrant community calendar of outdoor concerts and social events. This home is for those who seek privacy & an active community lifestyle in the Colorado foothills.
| Elementary School | Middle School | High School |
|---|---|---|
| Ralston Elementary School | Bell Middle School | Golden High School |
| Price History | |
|---|---|
| 8/24/2026 | Listed $2,850,000 |
General Features
| Sewer | Public Sewer |
|---|---|
| Heating | Baseboard,Electric,Forced Air,Heat Pump,Natural Gas,Radiant Floor |
| Cooling | Central Air |
| Utilities | Cable Available,Electricity Connected,Natural Gas Connected,Phone Available |
| Possession | Negotiable |
| Roof | Other |
| Appliances | Bar Fridge,Convection Oven,Dishwasher,Disposal,Double Oven,Dryer,Microwave,Range,Range Hood,Refrigerator,Self Cleaning Oven,Washer,Water Purifier |
| Zoning | P-D |
| HOA Fee | 2740 |
| Garage Spaces | 4 |
| Association Fee Includes | Maintenance Grounds,Recycling,Road Maintenance,Snow Removal,Trash |
| Patio/Porch Features | Deck,Patio,Rooftop |
| Architectural Style | Contemporary |
| Security Features | Carbon Monoxide Detector(s),Smoke Detector(s),Video Doorbell |
| Construction Materials | Frame,Stucco |
| Exclusions | Sellers' personal property. Furniture and infrared sauna are negotiable. |
| Pets Allowed | Number Limit,Yes |
| Year Built | 1983 |
| View | Mountain(s) |
| Levels | Two |
| Property Subtype | Single Family Residence |
| Tax Year | 2025 |
| Current Use | Live/Work |
| Ownership | Corporation/Trust |
| Assoc Fee Paid Per | Annually |
| County | Jefferson |
| Property Type | Residential |
| Association Amenities | Clubhouse,Fitness Center,Playground,Pool,Tennis Court(s) |
| HOA | Yes |
| Attached Garage | Yes |
| Subdivision Name | Genesee |
| Full Baths | 3 |
| Status | Active |
| High School | Golden |
| City | Golden |
| Association Name | Genesee Foundation |
| Entry Location | Ground |
| Senior Community Y/N | No |
| High School District | Jefferson County R-1 |
| Lot Size Units | Acres |
| Lot Size Square Feet | 85377.6 |
| Listing Terms | Cash,Conventional |
| Spa Features | Bath |
| Elementary School | Ralston |
| Tax Annual Amount | 15604 |
| Middle/Junior High School | Bell |
| Property Condition | Updated/Remodeled |
| Virtual Tour | https://players.brightcove.net/5699924528001/default_default/index.html?videoId=6357770029112 |
| Structure Type | House |
| Standard Status | Active |
| Occupancy Type | Owner |
| Middle/Junior School District | Jefferson County R-1 |
| Elementary School District | Jefferson County R-1 |
Interior Features
| Interior Amenities | Built-in Features,Ceiling Fan(s),Eat-in Kitchen,Entrance Foyer,Five Piece Bath,High Ceilings,High Speed Internet,Kitchen Island,Open Floorplan,Primary Suite,Quartz Counters,Sauna,Smoke Free,Vaulted C |
|---|---|
| Basement | Finished,Full,Walk-Out Access |
| Flooring | Carpet,Stone,Tile,Wood |
| Furnished Y/N | Unfurnished |
| Total Fireplaces | 3 |
| Fireplace Features | Basement,Gas,Great Room,Primary Bedroom,Wood Burning |
| Basement (Y/N) | Yes |
| Window Features | Double Pane Windows,Skylight(s),Window Coverings |
| Above Grade Finished Area | 4908 |
| Half Baths | 1 |
| 3/4 Baths | 2 |
| Laundry Features | Sink,In Unit |
| Total Bedrooms | 5 |
| Below Grade Finished Area | 2997 |
| Main Level Bedrooms | 1 |
| Main Level Bathrooms | 2 |
| Total Baths | 6 |
Exterior Features
| Exterior Amenities | Balcony,Private Yard,Rain Gutters |
|---|---|
| Vegetation | Aspen,Mixed,Natural State,Pine |
| Fencing | None |
| Parking Features | Asphalt,Concrete,Dry Walled,Exterior Access Door,Finished Garage,Insulated Garage,Lighted,Oversized,Storage |
| Lot Features | Cul-De-Sac,Foothills,Master Planned,Near Public Transit,Rolling Slope,Secluded |
| Water Source | Public |
| Total Parking | 4 |
| Lot Size Area | 1.96 |
| Foundation Details | Slab |
| Building Area Total | 7905 |
| Lot Size Acres | 1.96 |
| Road Surface Type | Paved |
| Road Frontage Type | Private Road |
| Road Responsibility | Private Maintained Road |
| Horse Y/N | No |
Amenities
- Foreclosure
- Views
- Short Sale
- New Construction
- Adult 55+
- Lease To Own
- No HOA Fees
- Furnished
- Primary On Main
- Air Conditioning
- Seller Finance
- Green
- Fixer Upper
- Horse
- Golf
- Fireplace
- Deck
- Garage
- Basement
- Pool
Property vs Single Family Average in 80401
Price
Taxes
Year Built
Visits
In The Neighborhood
Views
Golden
$ 1,750,000
- Type
- Single Family
- Size
- 4,181 SqFt
- Rooms
- 4 Beds + 3.5 Baths
 LIV Sotheby's International Realty #4644822
Views
Golden
$ 4,795,000
- Type
- Single Family
- Size
- 7,493 SqFt
- Rooms
- 5 Beds + 4 Baths
Guide Real Estate #4632903
Reduced
Golden
$ 2,595,000
- Type
- Single Family
- Size
- 5,029 SqFt
- Rooms
- 5 Beds + 3.5 Baths
Kentwood Real Estate City Properties #4479313
Open House
Golden
$ 1,695,000
- Type
- Single Family
- Size
- 5,120 SqFt
- Rooms
- 5 Beds + 4.5 Baths
LIV Sotheby's International Realty #3096996
Reduced
Golden
$ 1,349,000
- Type
- Single Family
- Size
- 5,137 SqFt
- Rooms
- 4 Beds + 3.5 Baths
Kentwood Real Estate City Properties #6970439
Reduced
Golden
$ 1,985,000
- Type
- Single Family
- Size
- 6,485 SqFt
- Rooms
- 5 Beds + 5 Baths
Keller Williams Integrity Real Estate LLC #4175286
Views
Golden
$ 6,500,000
- Type
- Single Family
- Size
- 9,162 SqFt
- Rooms
- 4 Beds + 7 Baths
LoKation Real Estate #4838074

