
Price Reduction - New Construction
Address
6773 Utica Circle, Firestone, CO
Price
$ 489,950
Property Attributes
- MLS#IR1067556
- TypeSingle Family
- Listing Status Active
- CountyWELD
- CityFirestone
- NeighborhoodDenmore Fg 1
- Zip80504
- StyleDuplex
- Year Built2025
- Taxes$ 6054
- Price$ 489,950
- Bedrooms3
- Full Bathrooms2
- Half Bathrooms1
- Sqr Footage2154
- Lot Size0.1 Acres
Data Source:
REColorado (MTOMLS)
Property Description
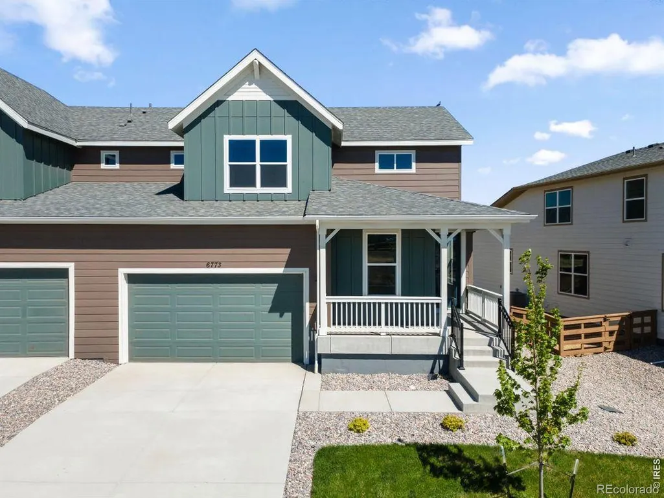
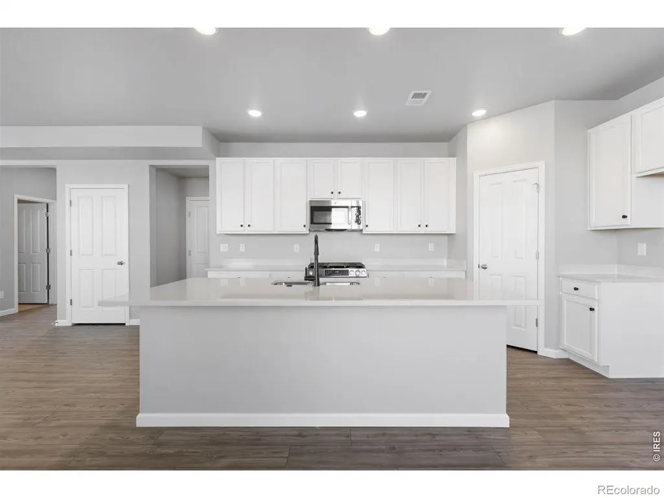
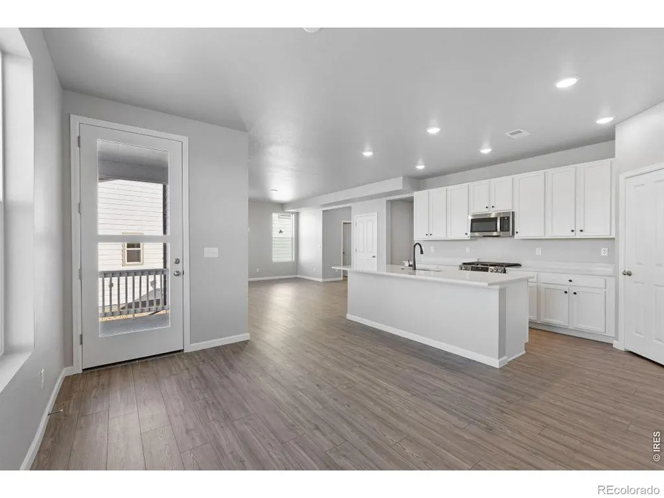
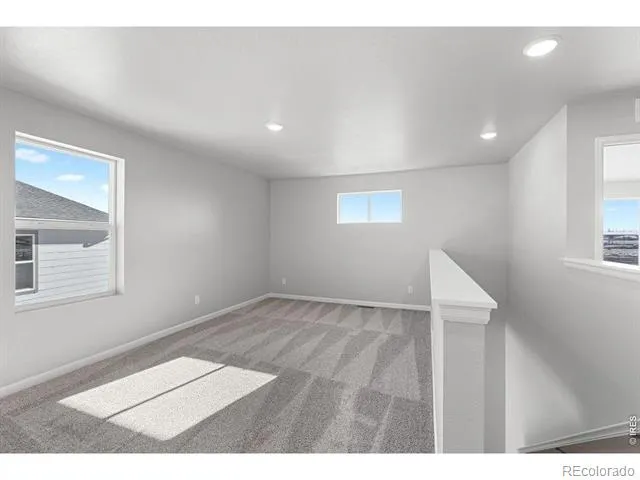
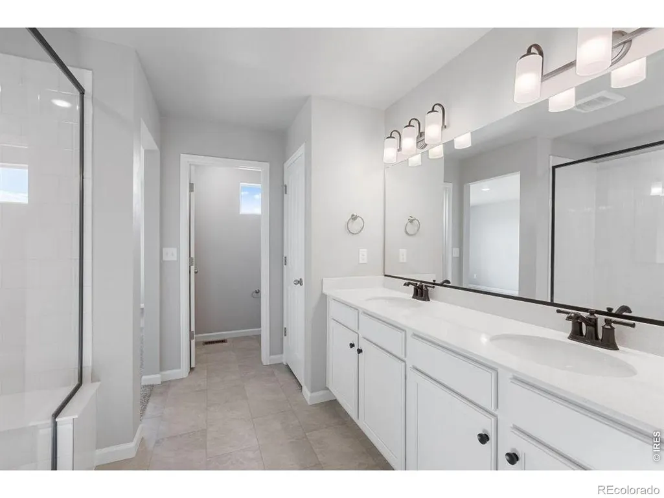
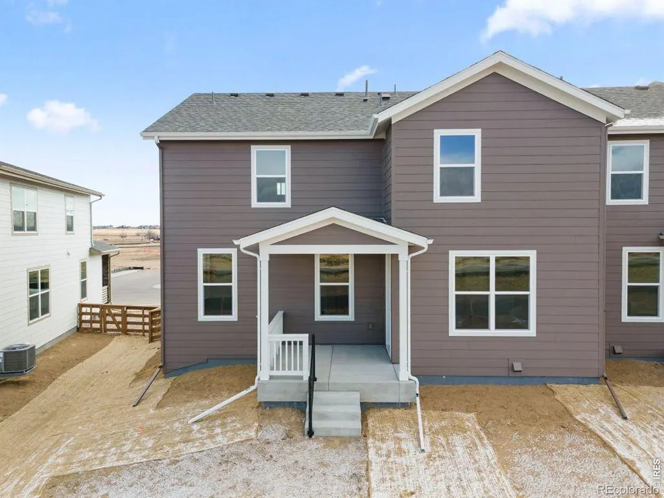
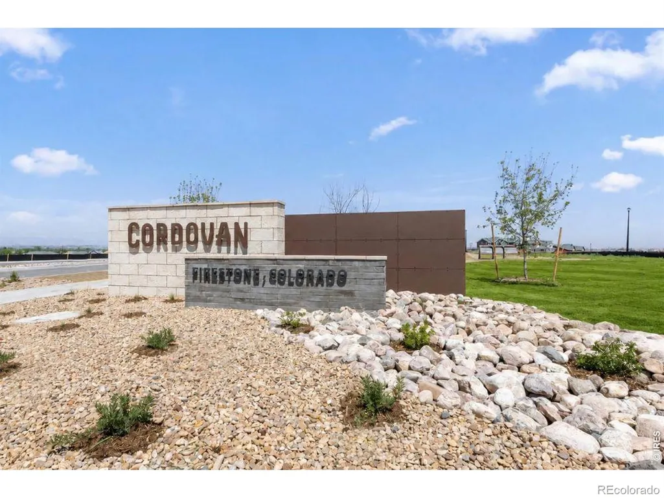
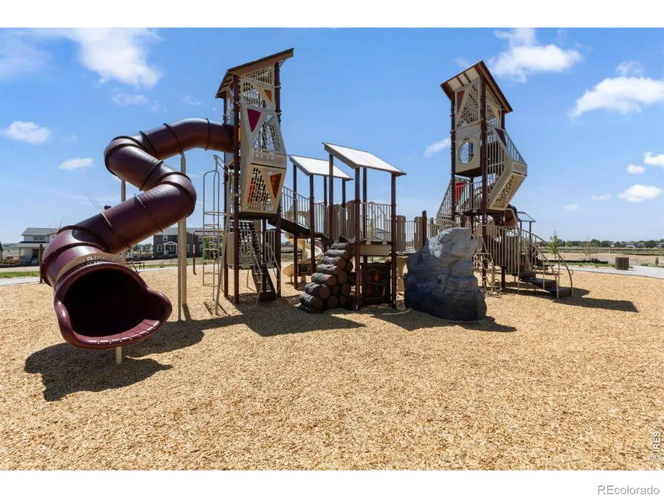
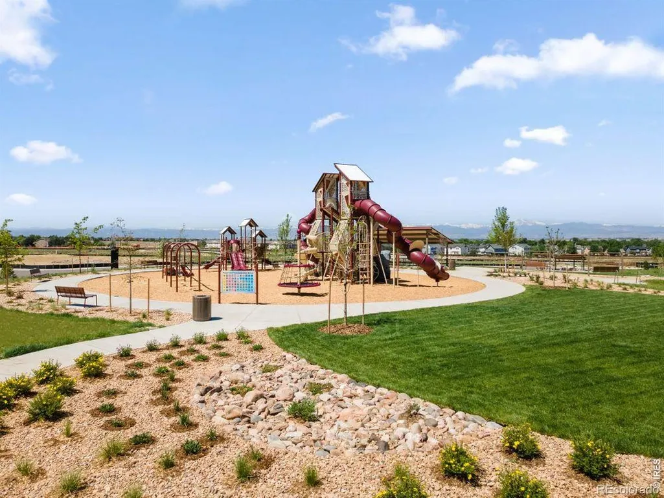
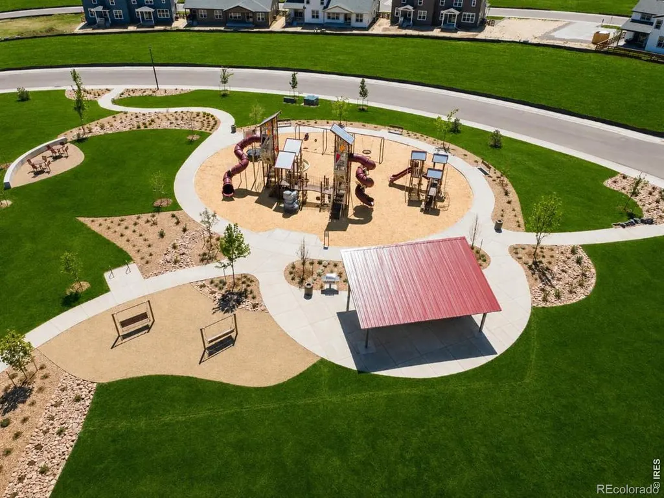
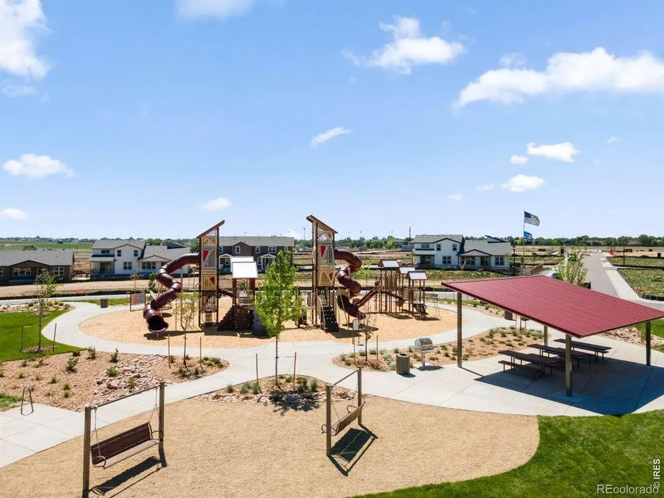
The Oxford was designed for the way you actually live with open spaces for gathering, private spaces for working, and room for everyone to spread out when it's time to relax. The heart of the home is a bright, connected living area where the kitchen, dining, and great room flow together effortlessly, making everything from weeknight dinners to weekend get-togethers feel natural. A dedicated main-floor study and second floor loft provide the flexibility you need, whether you're working from home, managing household projects, or creating a quiet retreat. Upstairs, three bedrooms and a conveniently located laundry room help keep daily life organized and efficient. Located in Cordovan, this low-maintenance paired home gives you more time to enjoy Colorado and less time worrying about upkeep. With parks, trails, local dining, and commuter routes just minutes away, you'll enjoy the perfect balance of convenience, comfort, and connection. Thoughtfully designed, easy to maintain, and built for real life. This is a home that simply makes sense.
| Elementary School | Middle School | High School |
|---|---|---|
| Prairie Ridge Elementary School | Coal Ridge Middle School | Frederick High School |
| Price History | |
|---|---|
| 8/30/2026 | Listed $499,950 |
| 9/16/2026 | 3$489,950 |
General Features
| Heating | Forced Air |
|---|---|
| Cooling | Central Air |
| Utilities | Cable Available,Electricity Available,Internet Access (Wired) |
| Possession | Closing/DOD |
| Roof | Composition |
| Appliances | Dishwasher,Disposal,Microwave,Oven |
| Zoning | RES |
| Garage Spaces | 2 |
| Patio/Porch Features | Patio |
| Security Features | Smoke Detector(s) |
| Construction Materials | Frame |
| Exclusions | None |
| Year Built | 2025 |
| Levels | Two |
| Property Subtype | Single Family Residence |
| Tax Year | 2025 |
| Ownership | Builder |
| County | Weld |
| Property Type | Residential |
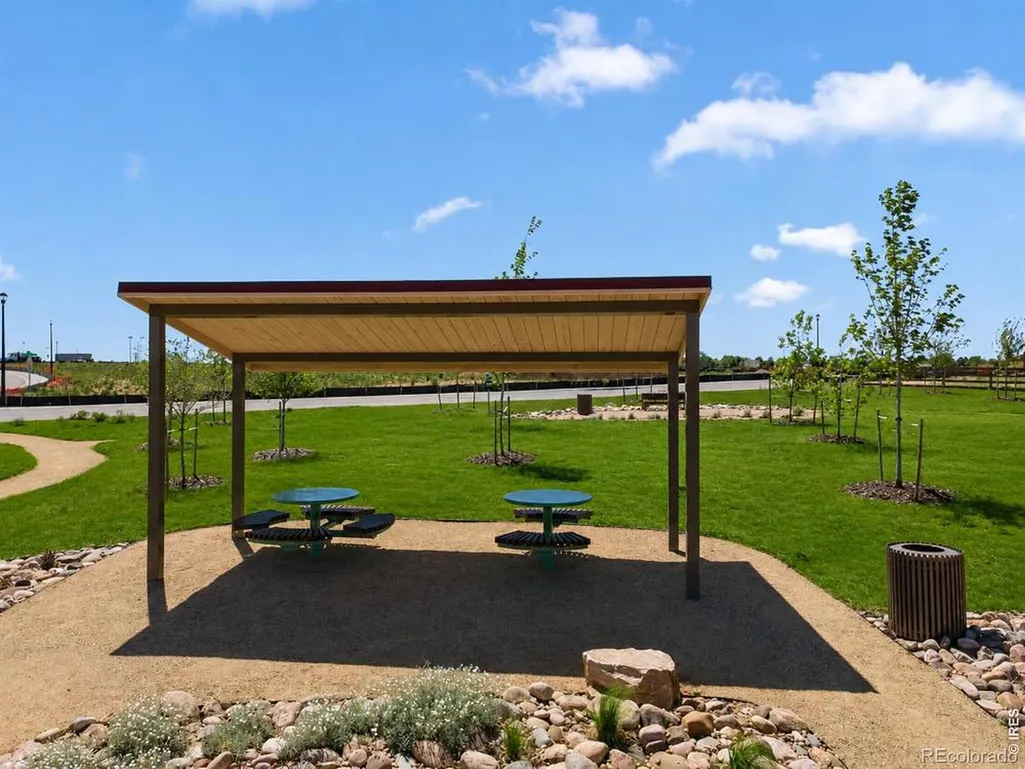
| Association Amenities | Park,Trail(s) |
| HOA | No |
| Attached Garage | Yes |
| Subdivision Name | Denmore Fg 1 |
| Full Baths | 1 |
| Status | Active |
| High School | Frederick |
| City | Firestone |
| High School District | St. Vrain Valley RE-1J |
| Lot Size Square Feet | 4454 |
| Listing Terms | Cash,Conventional,FHA,VA Loan |
| Elementary School | Prairie Ridge |
| Tax Annual Amount | 6054 |
| Middle/Junior High School | Coal Ridge |
| Property Condition | New Construction |
| Concessions | No |
| Structure Type | Duplex |
| Standard Status | Active |
| Elementary School District | St. Vrain Valley RE-1J |
Interior Features
| Interior Amenities | Open Floorplan,Pantry,Walk-In Closet(s) |
|---|---|
| Basement | Crawl Space,None |
| Flooring | Tile |
| Basement (Y/N) | No |
| Window Features | Double Pane Windows |
| Above Grade Finished Area | 2154 |
| Half Baths | 1 |
| 3/4 Baths | 1 |
| Laundry Features | In Unit |
| Total Bedrooms | 3 |
| Main Level Bathrooms | 1 |
| Total Baths | 3 |
Exterior Features
| Fencing | Fenced,Partial |
|---|---|
| Parking Features | Oversized Door |
| Lot Features | Sprinklers In Front |
| Water Source | Public |
| Total Parking | 2 |
| Building Area Total | 2154 |
| Lot Size Acres | 0.1 |
| Road Surface Type | Paved |
| Road Frontage Type | Public |
| Other Equipment | Satellite Dish |
| Builder Model | Oxford |
Amenities
- Foreclosure
- Views
- Short Sale
- New Construction
- Adult 55+
- Lease To Own
- No HOA Fees
- Furnished
- Primary On Main
- Air Conditioning
- Seller Finance
- Green
- Fixer Upper
- Horse
- Golf
- Fireplace
- Deck
- Garage
- Basement
- Pool
Property vs Single Family Average in 80504
Price
Taxes
Year Built
Visits


