
Price Reduction


Address
985 Saratoga Court, Boulder, CO
Price
$ 2,595,000
Property Attributes
- MLS#IR1060061
- TypeSingle Family
- Listing Status Active
- CountyBOULDER
- CityBoulder
- NeighborhoodPaul Nor Estates 1
- Zip80303
- StyleContemporary
- Year Built1977
- Taxes$ 8897
- Price$ 2,595,000
- Bedrooms4
- Full Bathrooms3
- Half Bathrooms1
- Sqr Footage4362
- Lot Size0.73 Acres
Data Source:
REColorado (MTOMLS)
Property Description
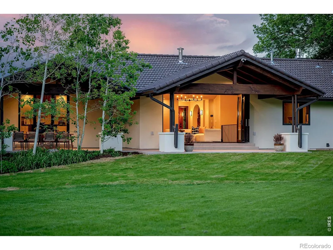
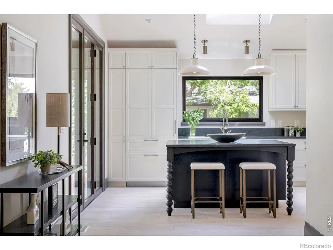
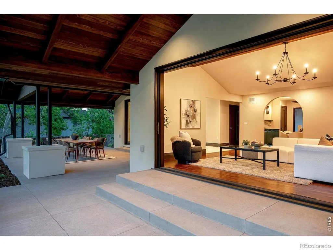
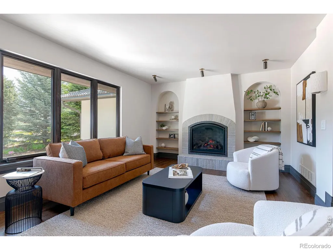
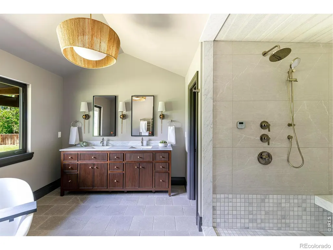
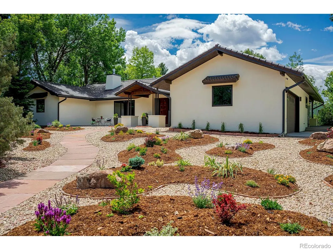
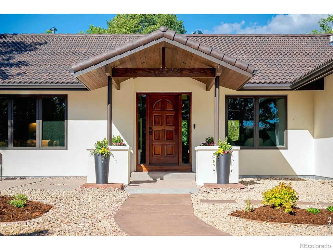
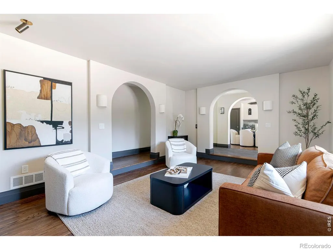
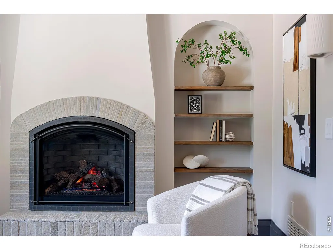
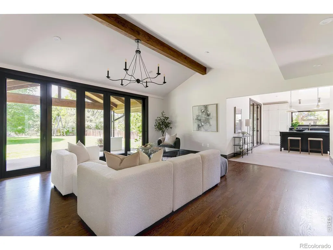
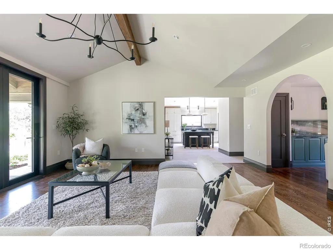
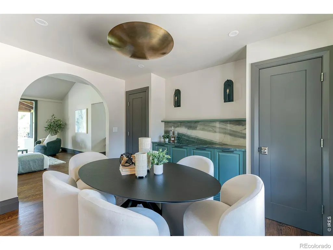
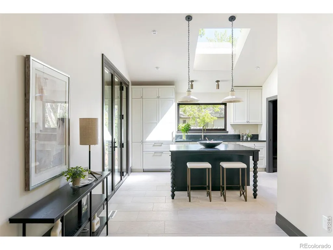
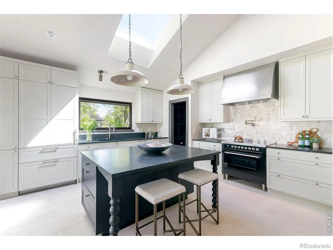
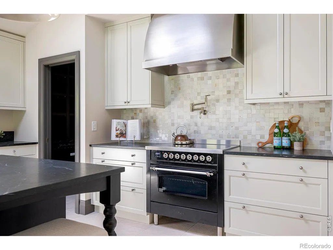
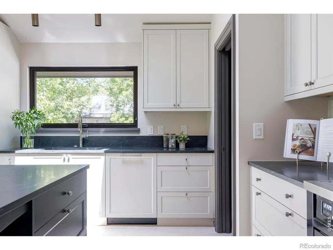
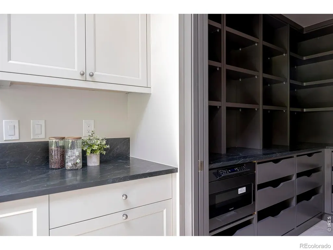
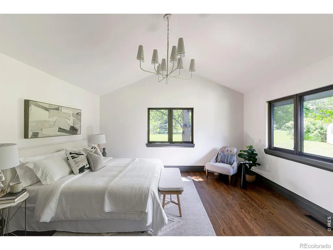
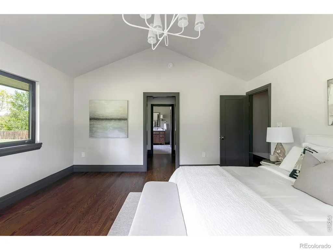
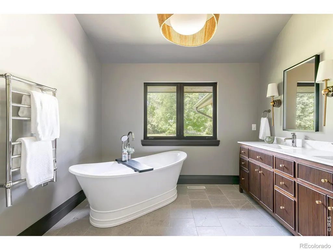
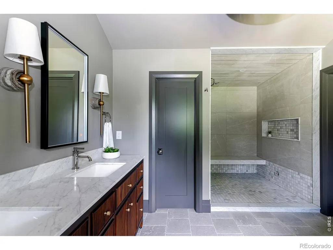
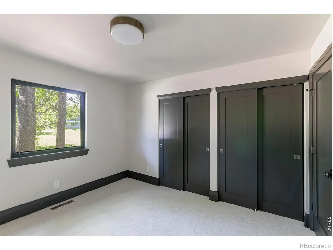
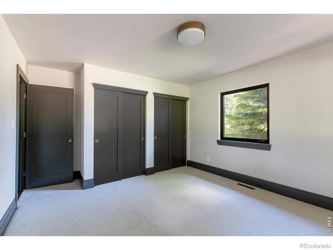
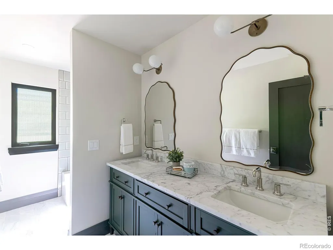
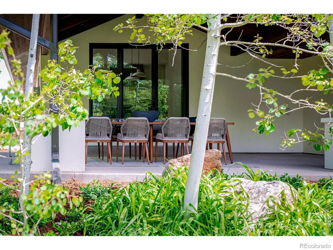
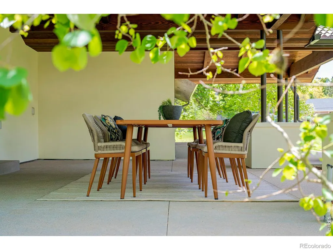
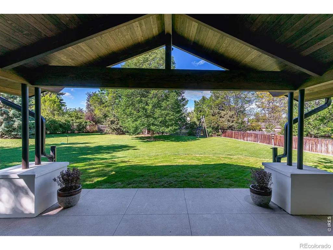
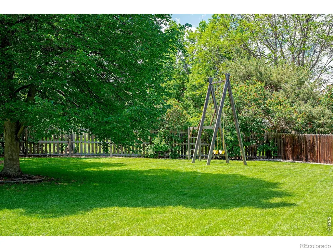
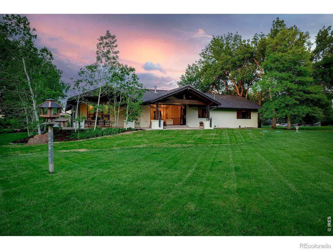
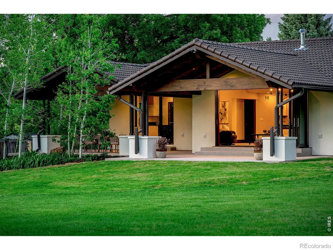
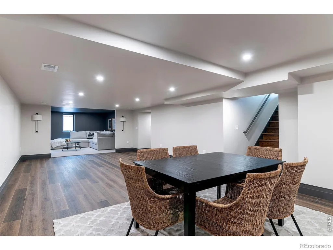
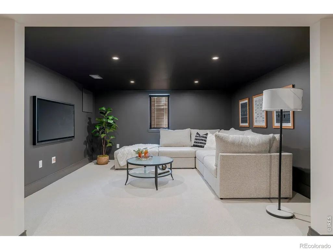
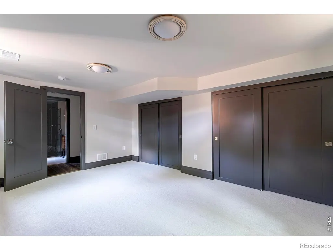
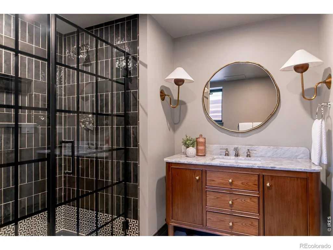
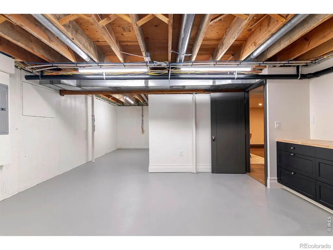
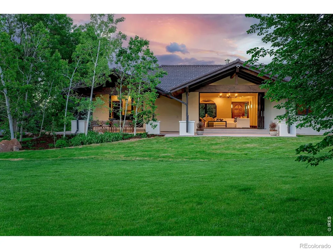
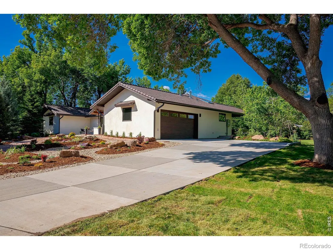
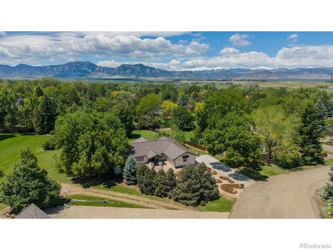
Big Price Drop!! This extraordinary remodel in coveted Paul Nor Estates is a masterclass in sophisticated design and craftsmanship. Set on a lush, 3/4 acre lot on a quiet cul-de-sac, with neighborhood access to top rated Douglass Elementary, the home offers a park-like setting with a distinct nod to Italian elegance. Inside, you'll find thoughtful details like graceful archways, designer lighting, and a warm palette of color, stone and tile. The chef-inspired kitchen is a showstopper, featuring a stylish ILVE Italian induction range, Thermador appliances, soapstone counters and a walk-in pantry. For more formal moments, gather in the sunken living room in front of the new Cerona gas fireplace, or host dinner in the dining room with built in shelving featuring a gorgeous quartzite accent piece. The family room, with its soaring vaulted ceilings, features 8-foot Nana Wall doors that seamlessly erase the boundary between the interior and the expansive outdoor living space. Outside, a new covered patio with hemlock inlayed vaulted ceilings provides the ultimate spot for al fresco dining amidst aspen trees and colorful gardens. The main floor hosts a reimagined primary suite - a true sanctuary with a steam shower, freestanding soaking tub, and a generous walk-in closet with W/D hookups. Two additional bedrooms and a full bath round out the main level, while the lower level offers a guest suite, game room, media room, and a generous storage area perfect for a wine cellar, craft room or workout area. Beyond the aesthetics, the home is mechanically superior. Updates include a 90% high-efficiency heat pump (for heating & cooling), tankless water heater, and a new Brava fire-rated 50-year tile roof. The exterior boasts 3-layer stucco, a new concrete driveway, and professionally designed xeriscaping to keep utility bills low, plus a new septic system in 2022. This is a rare opportunity to own a turnkey estate that balances luxury with a relaxed, indoor-outdoor lifestyle!
| Elementary School | Middle School | High School |
|---|---|---|
| Douglass Elementary School | Platt Middle School | Fairview High School |
| Price History | |
|---|---|
| 5/27/2026 | Listed $3,195,000 |
| 6/2/2026 | 11$2,850,000 |
| 8/19/2026 | 2$2,795,000 |
| 9/16/2026 | 8$2,595,000 |
General Features
| Sewer | Septic Tank |
|---|---|
| Heating | Heat Pump |
| Cooling | Central Air |
| Utilities | Electricity Available,Internet Access (Wired),Natural Gas Available |
| Possession | Closing/DOD |
| Roof | Spanish Tile |
| Appliances | Dishwasher,Microwave,Oven,Refrigerator |
| Zoning | RR |
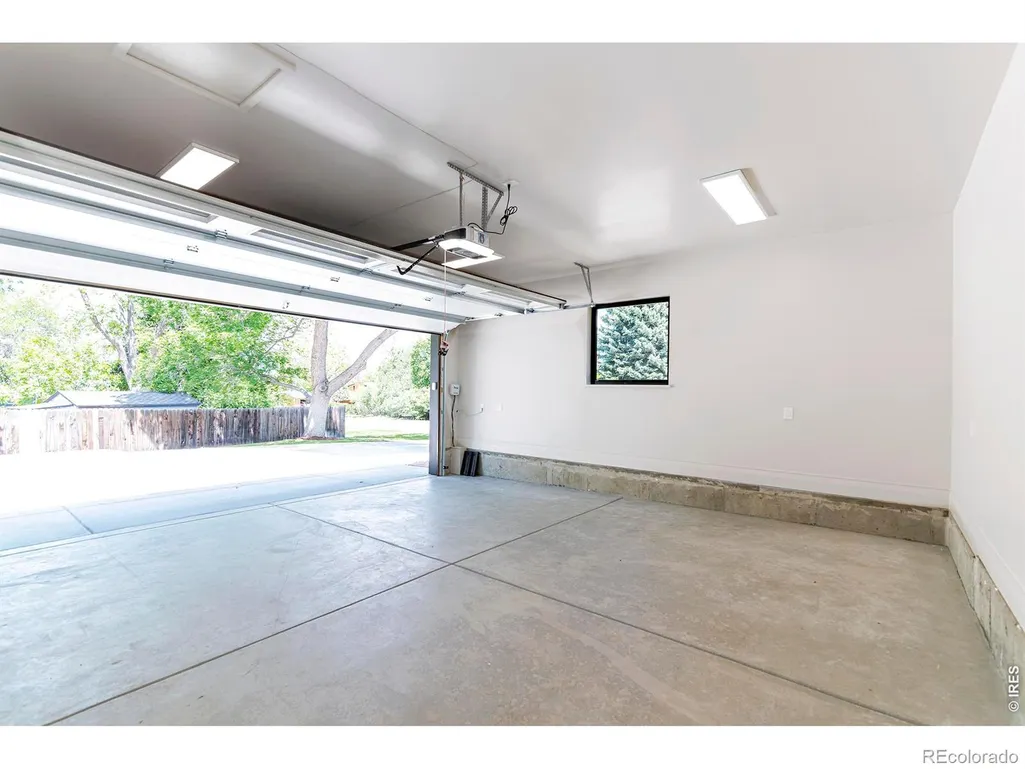
| Garage Spaces | 2 |
| Patio/Porch Features | Patio |
| Architectural Style | Contemporary |
| Construction Materials | Stucco,Frame |
| Exclusions | Staging items |
| Year Built | 1977 |
| Levels | One |
| Property Subtype | Single Family Residence |
| Tax Year | 2025 |
| Ownership | Individual |
| County | Boulder |
| Property Type | Residential |
| HOA | No |
| Attached Garage | Yes |
| Subdivision Name | Paul Nor Estates 1 |
| Facing Direction | East |
| Possible Use | Residential |
| Full Baths | 2 |
| Status | Active |
| Directions | From the intersection at 75th & Arapahoe,go south on 75th. Just after you go under the bridge,go left on Arlington Drive and follow to near the end. Go right on Andrews Way and take your first left o |
| High School | Fairview |
| City | Boulder |
| High School District | Boulder Valley RE 2 |
| Lot Size Square Feet | 31960 |
| Listing Terms | Cash,Conventional,FHA,VA Loan |
| Elementary School | Douglass |
| Tax Annual Amount | 8897 |
| Middle/Junior High School | Platt |
| Concessions | No |
| Structure Type | House |
| Standard Status | Active |
| Elementary School District | Boulder Valley RE 2 |
Interior Features
| Interior Amenities | Eat-in Kitchen,Five Piece Bath,Kitchen Island,Pantry,Radon Mitigation System,Vaulted Ceiling(s),Walk-In Closet(s) |
|---|---|
| Basement | Full,Sump Pump |
| Flooring | Tile,Wood |
| Fireplace Features | Gas,Gas Log,Living Room |
| Basement (Y/N) | Yes |
| Window Features | Skylight(s) |
| Above Grade Finished Area | 2566 |
| Half Baths | 1 |
| 3/4 Baths | 1 |
| Total Bedrooms | 4 |
| Below Grade Finished Area | 1280 |
| Main Level Bedrooms | 3 |
| Main Level Bathrooms | 3 |
| Total Baths | 4 |
Exterior Features
| Vegetation | Wooded |
|---|---|
| Lot Features | Cul-De-Sac,Level,Rock Outcropping,Sprinklers In Front |
| Water Source | Public |
| Total Parking | 2 |
| Building Area Total | 4362 |
| Lot Size Acres | 0.73 |
Amenities
- Foreclosure
- Views
- Short Sale
- New Construction
- Adult 55+
- Lease To Own
- No HOA Fees
- Furnished
- Primary On Main
- Air Conditioning
- Seller Finance
- Green
- Fixer Upper
- Horse
- Golf
- Fireplace
- Deck
- Garage
- Basement
- Pool
Property vs Single Family Average in 80303
Price
Taxes
Year Built
Visits


