
Open House Sat, Sep 26th 2:00 PM - 4:00 PM - New Construction

Address
2940 S Cherokee Street, Englewood, CO
Price
$ 1,175,000
Property Attributes
- MLS#9846735
- TypeSingle Family
- Listing Status Active
- CountyARAPAHOE
- CityEnglewood
- NeighborhoodSouth Broadway
- Zip80110
- StyleContemporary
- Year Built2026
- Taxes$ 2739
- Price$ 1,175,000
- Bedrooms4
- Full Bathrooms3
- Half Bathrooms1
- Sqr Footage3123
- Lot Size0.14 Acres
Data Source:
REColorado (MTOMLS)
Property Description
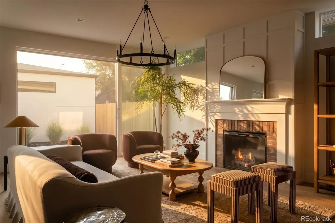
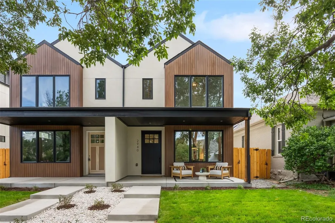
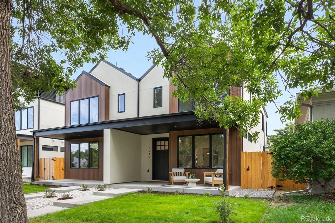
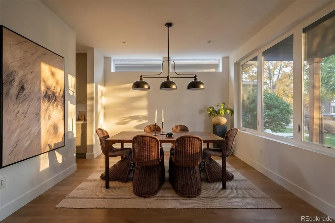
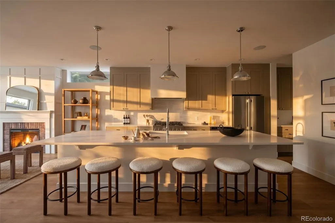
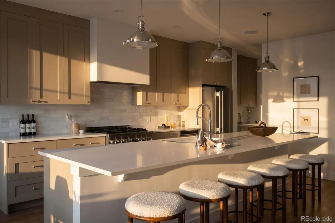
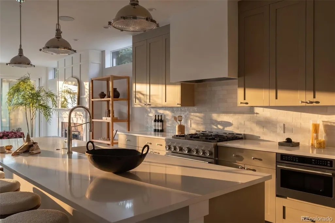
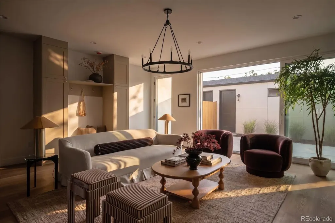
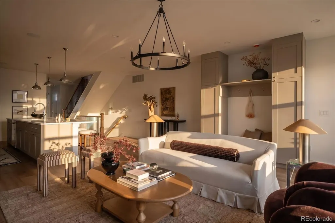
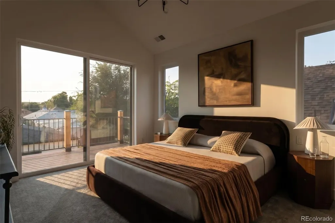
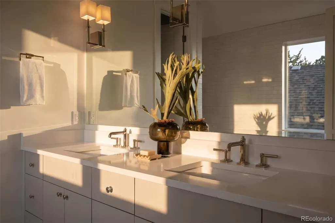
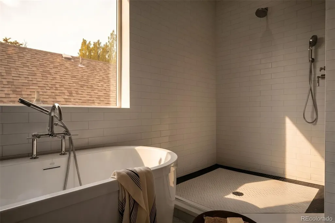
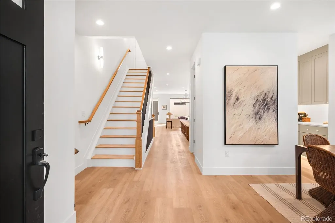
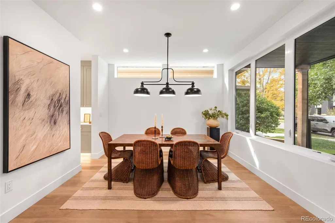
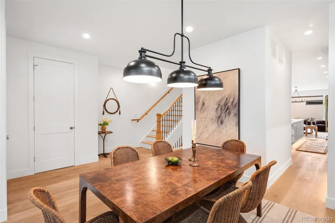
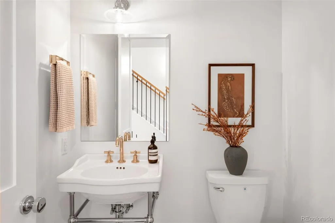
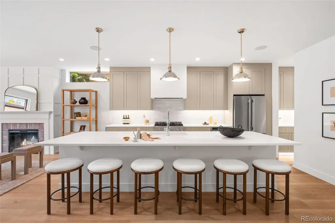
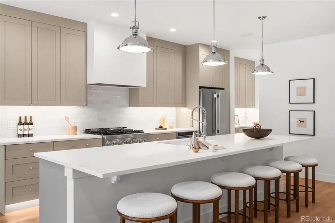
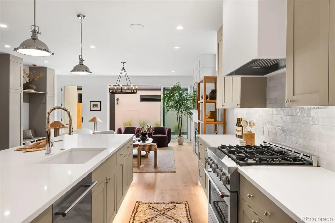
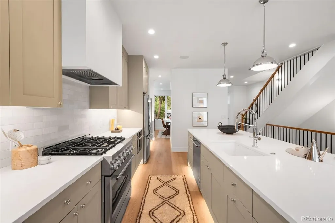
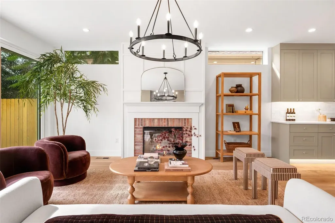
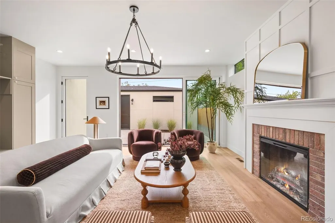
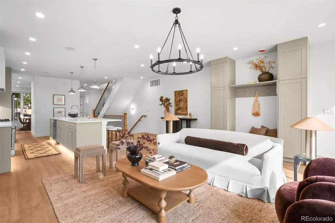
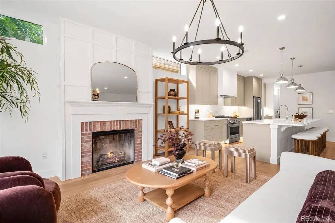
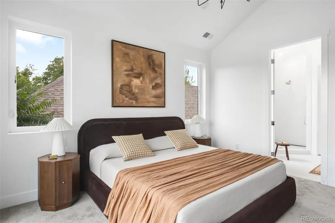
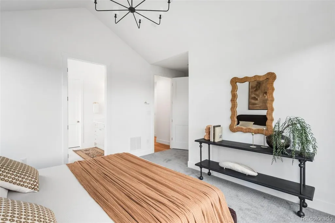
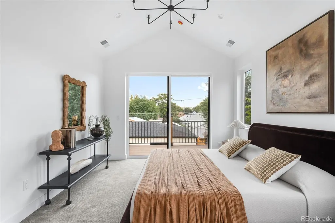
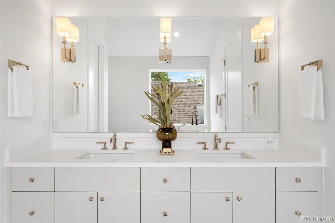
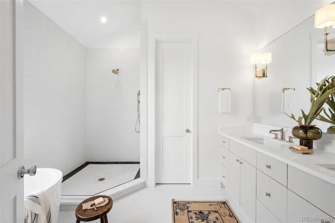
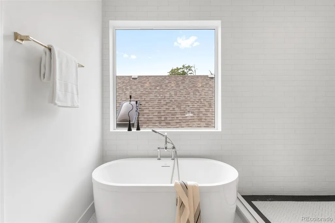
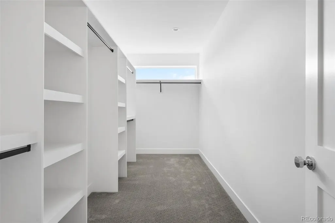
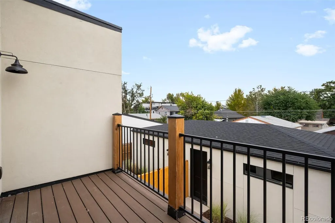
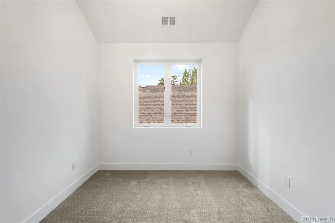
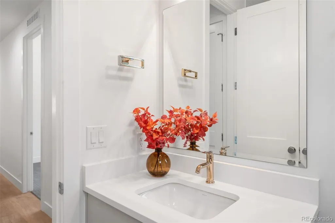
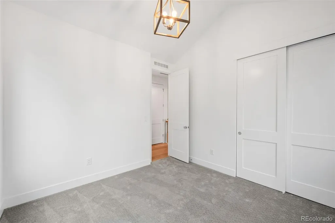
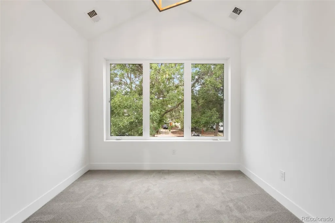
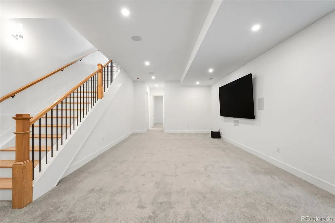
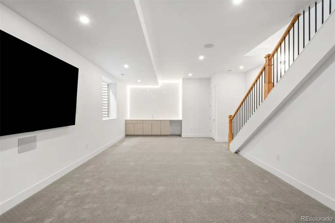
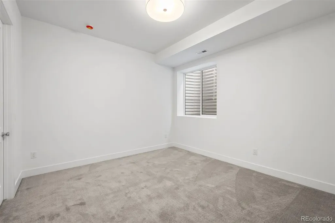
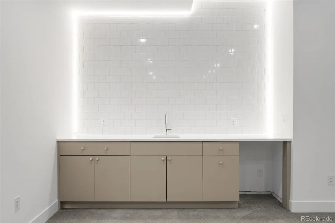
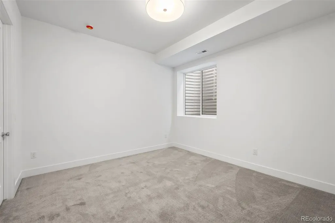
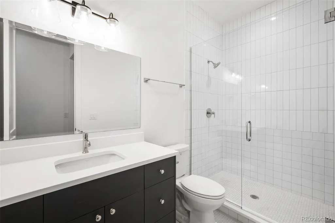
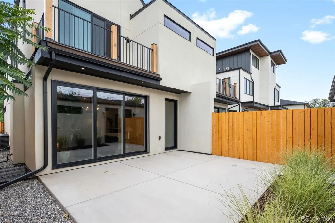
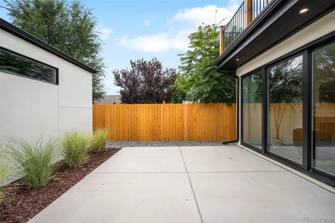
Welcome home to this stunning, new construction duplex in the highly sought-after South Broadway neighborhood! Perfectly blending high-end style with warm traditional charm, this residence offers 4 bedrooms, 4 bathrooms, and over 3,000 sq ft of traditional modern luxury right in the heart of Englewood. Thoughtfully designed to feel bright and open, the main level boasts soaring 9’ ceilings, premium Bedrosian tiles, and built-in Sonos surround sound. The gourmet kitchen is a chef's dream, featuring sleek quartz countertops, top-tier stainless steel appliances, a large central island, and a walkthrough bar that makes entertaining effortless. Cozy up in the spacious living room, where magnificent accordion patio doors fold back to seamlessly blend indoor living with your private, oversized backyard patio. Upstairs, your luxurious primary suite awaits as a peaceful retreat, complete with dramatic vaulted ceilings, a massive custom walk-in closet, and a spa-like bath with a soaking tub and oversized shower. Step out onto the private balcony to enjoy the crisp fall mornings or evening sunsets. The fully finished basement is a standout hosting zone, offering rare 10’ ceilings, an impressive tiled wet bar, a secondary family room with surround sound, and a private bedroom and bathroom perfect for guests. Located just minutes from neighborhood parks, top-rated local dining, boutique shops, and transit, this turn-key home truly has it all!
| Elementary School | Middle School | High School |
|---|---|---|
| Bishop Elementary School | Englewood Middle School | Englewood High School |
| Price History | |
|---|---|
| 9/22/2026 | Listed $1,175,000 |
General Features
| Sewer | Public Sewer |
|---|---|
| Heating | Forced Air |
| Cooling | Central Air |
| Possession | Closing/DOD |
| Roof | Composition,Membrane |
| Appliances | Bar Fridge,Dishwasher,Microwave,Oven,Range,Range Hood,Refrigerator,Sump Pump,Tankless Water Heater |
| Garage Spaces | 2 |
| Patio/Porch Features | Covered,Front Porch,Patio |
| Architectural Style | Contemporary |
| Security Features | Carbon Monoxide Detector(s),Radon Detector,Smoke Detector(s) |
| Construction Materials | Frame,Stucco,Wood Siding |
| Exclusions | All staging items |
| Year Built | 2026 |
| Levels | Two |
| Property Subtype | Single Family Residence |
| Tax Year | 2024 |
| Ownership | Corporation/Trust |
| County | Arapahoe |
| Property Type | Residential |
| HOA | No |
| Attached Garage | No |
| Subdivision Name | South Broadway |
| Facing Direction | West |
| Full Baths | 3 |
| Status | Active |
| High School | Englewood |
| City | Englewood |
| Senior Community Y/N | No |
| High School District | Englewood 1 |
| Number Of Units Total | 2 |
| Lot Size Units | Square Feet |
| Lot Size Square Feet | 6250 |
| Listing Terms | Cash,Conventional,Jumbo |
| Elementary School | Bishop |
| Tax Annual Amount | 2739 |
| Middle/Junior High School | Englewood |
| Property Condition | New Construction,Under Construction |
| Structure Type | Duplex |
| Standard Status | Active |
| Middle/Junior School District | Englewood 1 |
| Elementary School District | Englewood 1 |
Interior Features
| Interior Amenities | Eat-in Kitchen,Five Piece Bath,High Ceilings,Kitchen Island,Open Floorplan,Primary Suite,Quartz Counters,Radon Mitigation System,Smart Thermostat,Sound System,Vaulted Ceiling(s),Walk-In Closet(s),Wet |
|---|---|
| Basement | Finished,Full |
| Flooring | Carpet,Laminate,Tile |
| Total Fireplaces | 1 |
| Fireplace Features | Gas,Living Room |
| Common Walls | 1 Common Wall |
| Basement (Y/N) | Yes |
| Window Features | Double Pane Windows,Egress Windows |
| Above Grade Finished Area | 2074 |
| Half Baths | 1 |
| Laundry Features | In Unit |
| Total Bedrooms | 4 |
| Below Grade Finished Area | 1049 |
| Main Level Bathrooms | 1 |
| Total Baths | 4 |
Exterior Features
| Exterior Amenities | Balcony,Private Yard |
|---|---|
| Water Source | Public |
| Total Parking | 2 |
| Lot Size Area | 6250 |
| Building Area Total | 3123 |
| Lot Size Acres | 0.14 |
| Road Surface Type | Paved |
| Road Frontage Type | Public |
| Road Responsibility | Public Maintained Road |
Amenities
- Foreclosure
- Views
- Short Sale
- New Construction
- Adult 55+
- Lease To Own
- No HOA Fees
- Furnished
- Primary On Main
- Air Conditioning
- Seller Finance
- Green
- Fixer Upper
- Horse
- Golf
- Fireplace
- Deck
- Garage
- Basement
- Pool
Property vs Single Family Average in 80110
Price
Taxes
Year Built
Visits
In The Neighborhood
Open House
Englewood
$ 875,000
- Type
- Single Family
- Size
- 2,972 SqFt
- Rooms
- 4 Beds + 3.5 Baths
 Milehimodern #9497687
Englewood
$ 500,000
- Type
- Single Family
- Size
- 1,392 SqFt
- Rooms
- 4 Beds + 2 Baths
milehimodern - Boulder #IR1068514
Reduced
Denver
$ 695,900
- Type
- Single Family
- Size
- 1,554 SqFt
- Rooms
- 3 Beds + 2.5 Baths
Your Castle Real Estate Inc #4262001
Open House
Englewood
$ 529,000
- Type
- Single Family
- Size
- 1,504 SqFt
- Rooms
- 3 Beds + 2 Baths
LPT Realty #5047958

