
Views
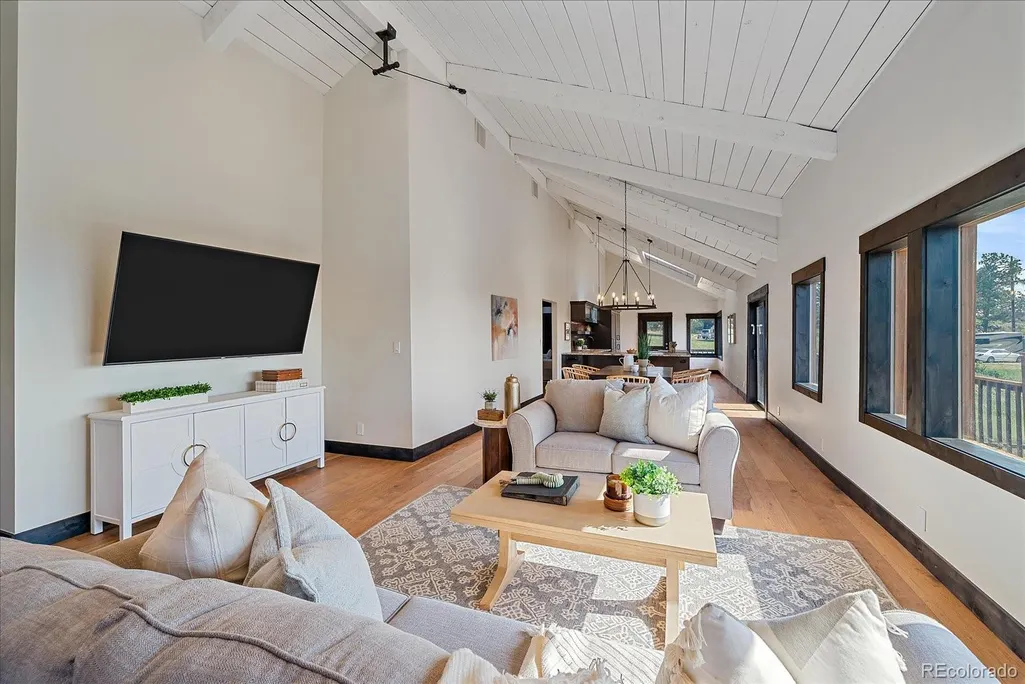
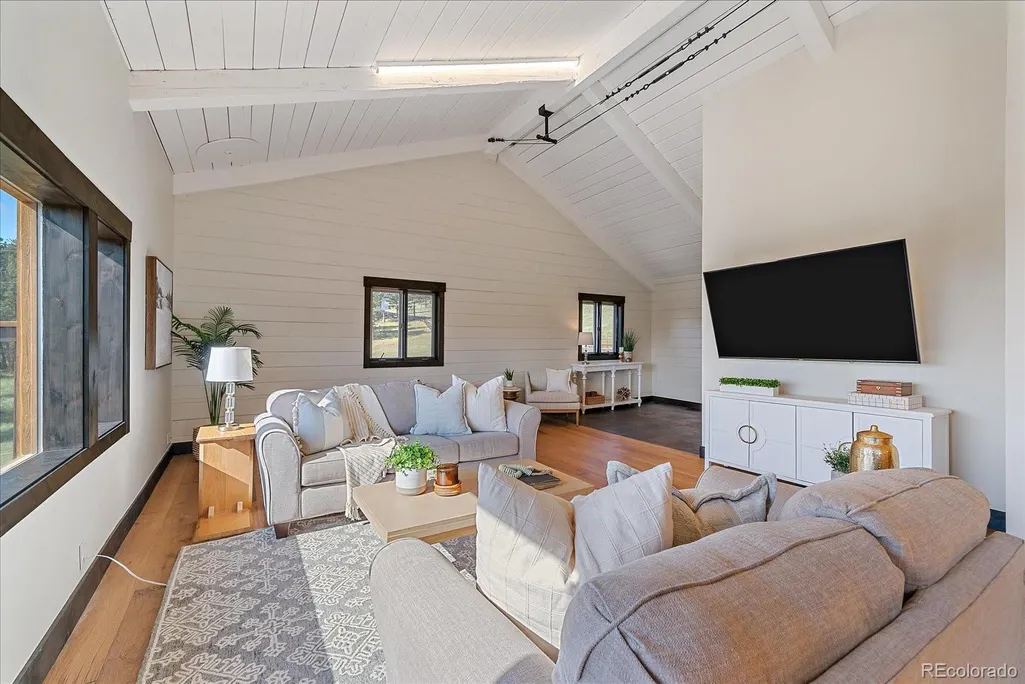
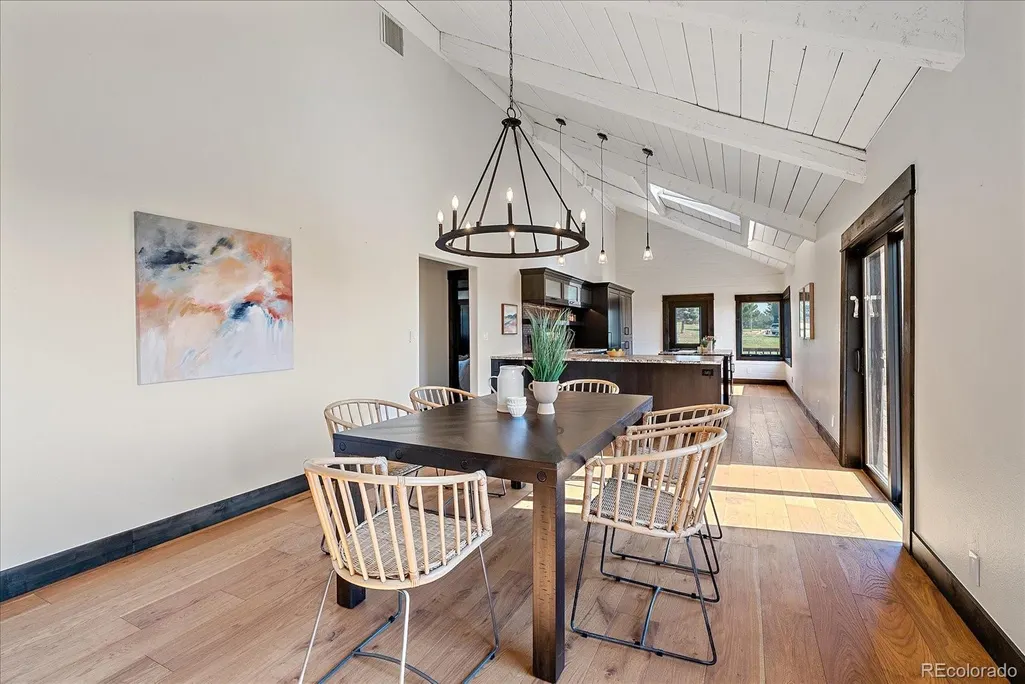
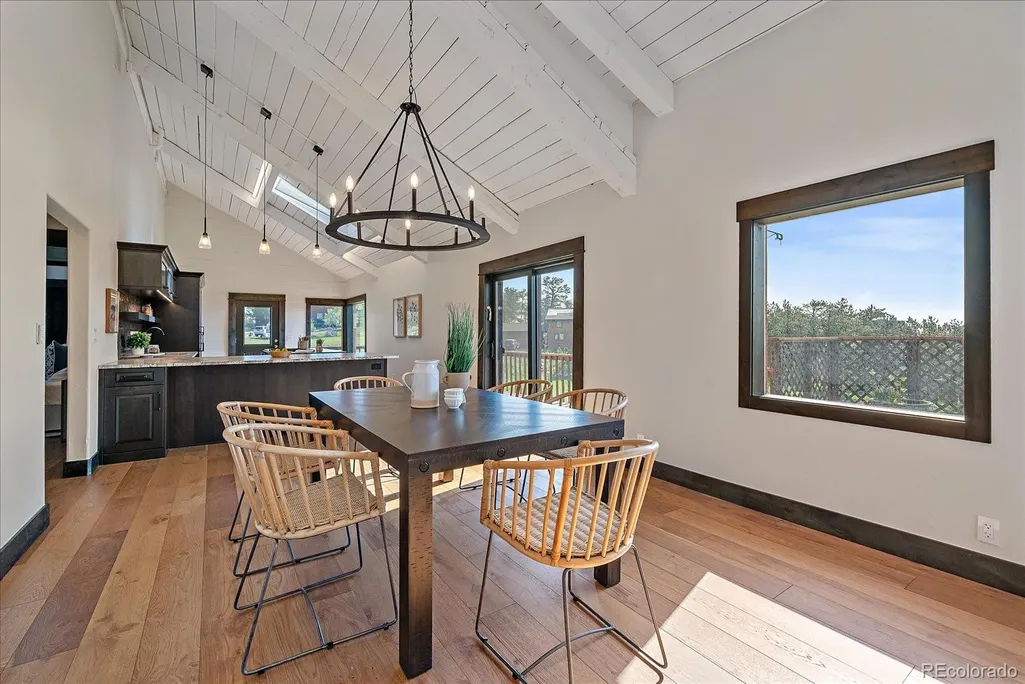
Address
8324 W Fork Road, Boulder, CO
Price
$ 1,250,000
Property Attributes
- MLS#9518435
- TypeSingle Family
- Listing Status Active
- CountyBOULDER
- CityBoulder
- NeighborhoodCrestview Estates
- Zip80302
- StyleHouse
- Year Built1973
- Taxes$ 7485
- Price$ 1,250,000
- Bedrooms4
- Full Bathrooms3
- Half Bathrooms0
- Sqr Footage2808
- Lot Size0.93 Acres
Data Source:
REColorado (MTOMLS)
Property Description
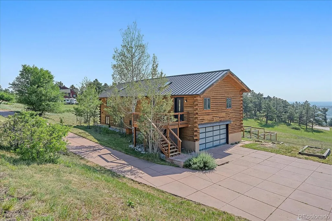
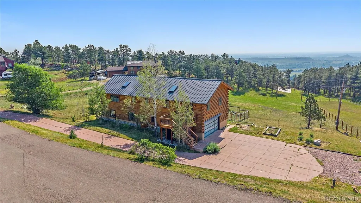
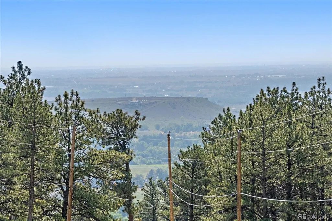
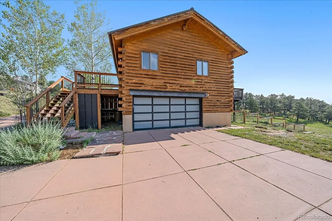
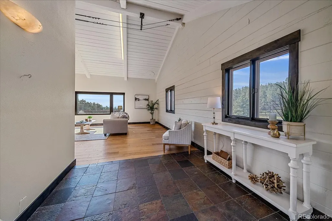
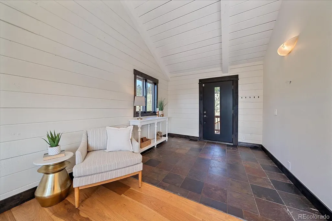
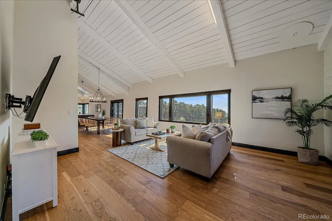
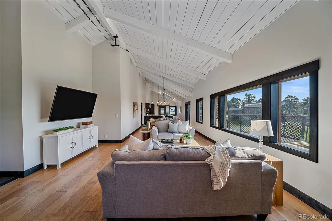
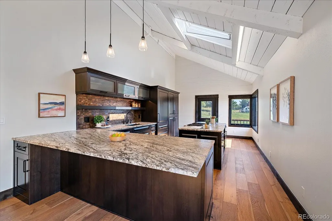
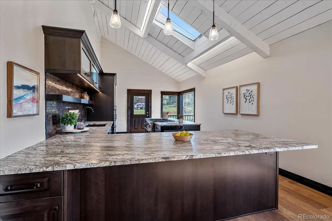
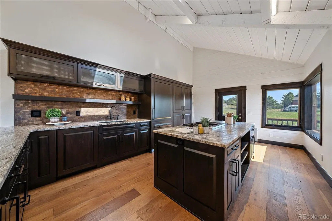
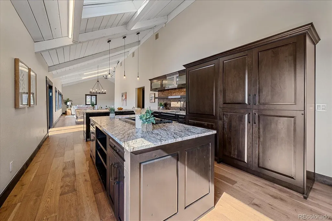
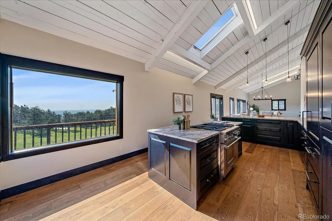
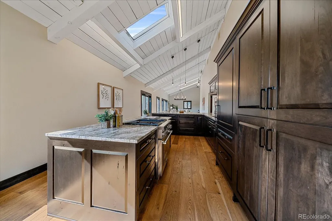
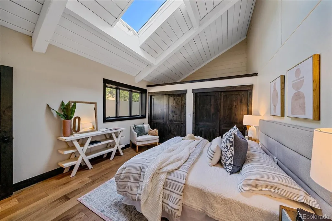
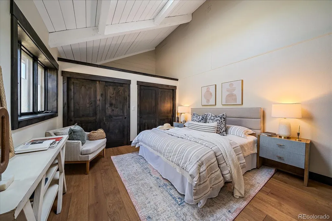
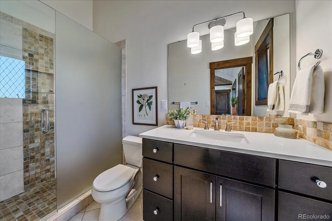
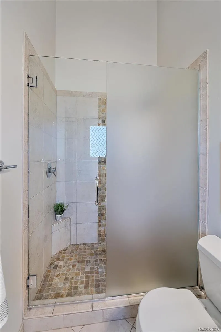
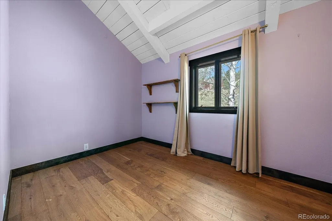
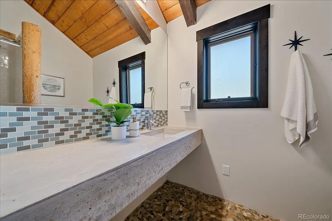
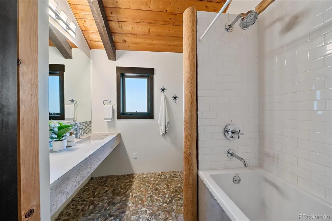
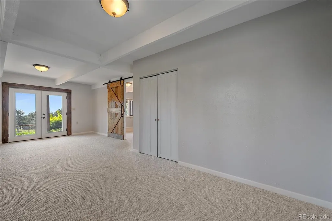
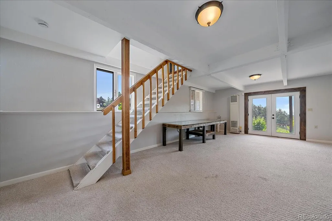
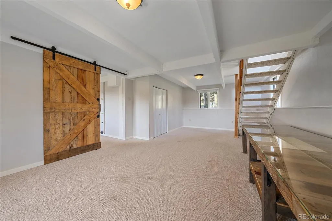
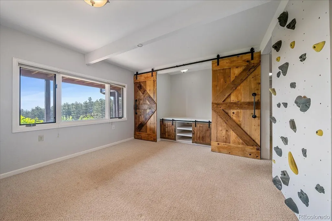
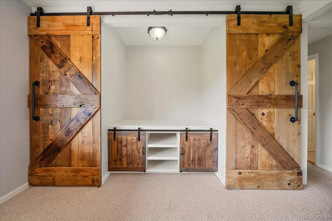
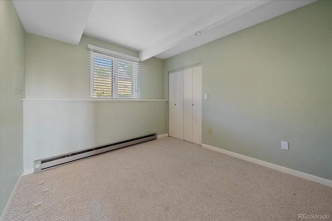
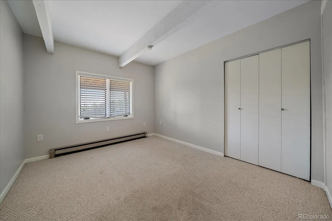
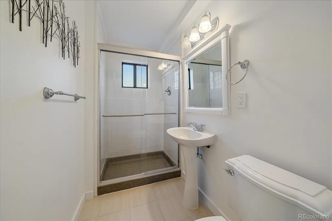
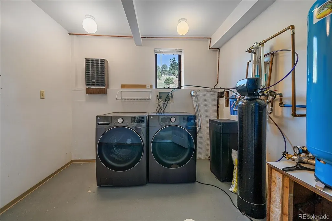
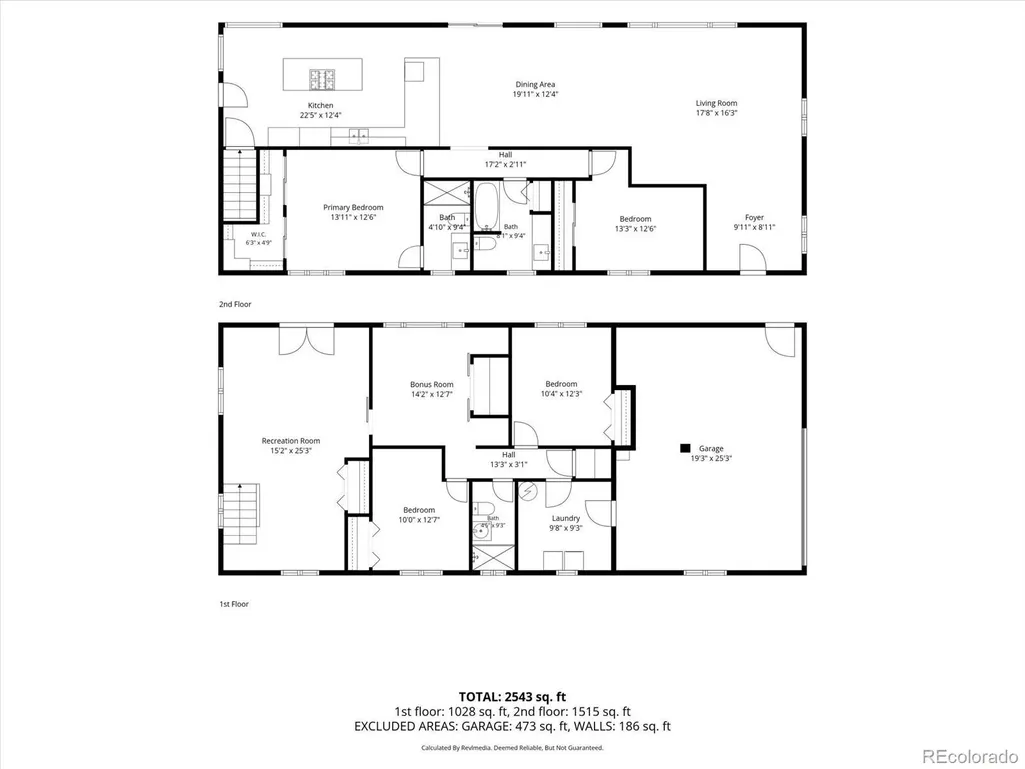
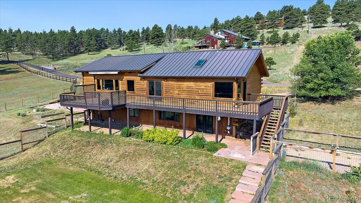
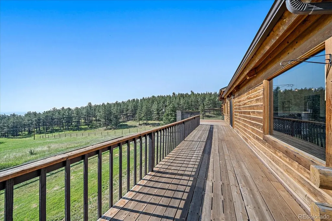
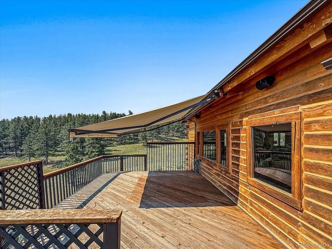
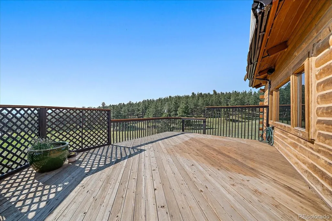
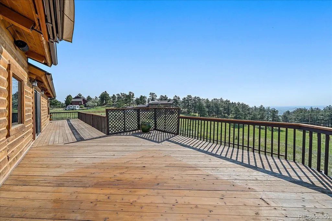
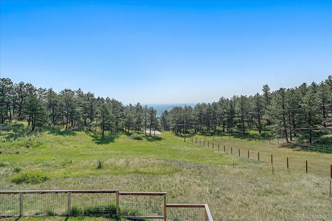
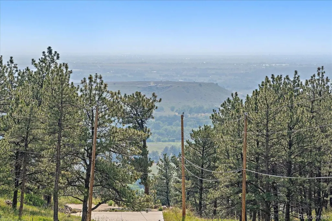
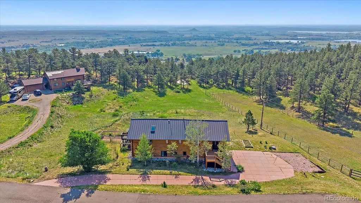
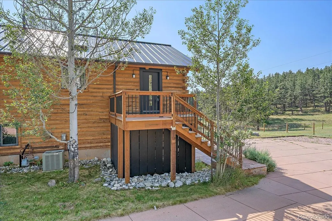
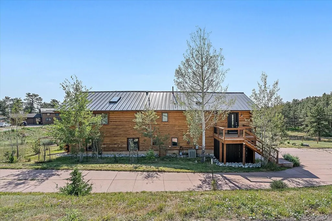
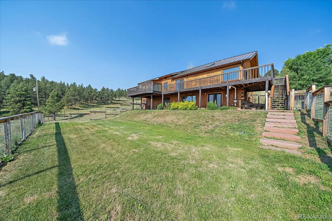
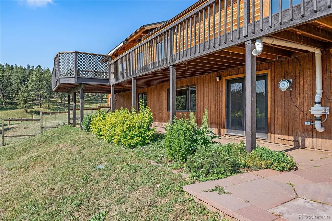
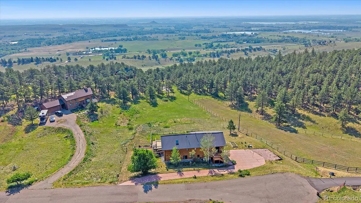
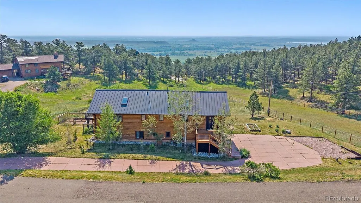
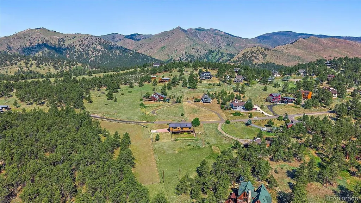
Spectacular foothills living just 10 minutes from Boulder! Tucked away on nearly an acre on a cul-de-sac in Crestview Estates, this 4-bedroom, 3-bath home offers privacy, nature and modern comfort. Enjoy breathtaking 180-degree views, including Haystack Mountain, abundant wildlife and a true "off-the-grid" feel with private well and septic. Inside, the remodeled main level is filled with natural light from expansive windows. The open-concept layout features soaring vaulted ceilings and a beautifully remodeled kitchen with smart Thermador appliances, leathered granite countertops, new soft-close cabinetry, a large island, updated lighting and fresh paint. The dining area flows seamlessly into the family room. The main-level primary suite offers new wood flooring, a skylight and private 3/4 bath with quartz counters and a walk-in shower. A second bedroom on the main level features new flooring, a skylight and blackout shade. A full bath with a concrete countertop completes the level. The walkout basement offers additional living space with a bright family room, two bedrooms, a bonus room (with a rock-climbing wall!) and a 3/4 bath. Washer and dryer are included. Outside, an expansive deck showcases the incredible views, with an awning covering the east-facing section for added comfort. The property also features irrigated lawn space, planting beds, a dog run and natural surroundings that make wildlife viewing a daily occurrence. The oversized 2.5-car garage is drywalled and loaded with storage, including shelving, racks and a workbench. A south facing driveway helps with winter snow melt and Crestview Estates roads are paved and on a school bus route (priority plowing). The metal roof is only 10 years old. With hiking, mountain biking and outdoor rec just minutes away, plus a welcoming volunteer HOA that hosts resident-organized events, this modern mountain retreat offers up true Colorado lifestyle. Check out the floor plans with the photos as well as the 3D tour!
| Elementary School | Middle School | High School |
|---|---|---|
| Blue Mountain Elementary School | Altona Middle School | Silver Creek High School |
| Price History | |
|---|---|
| 6/24/2026 | Listed $1,300,000 |
| 7/22/2026 | 2$1,275,000 |
| 8/19/2026 | 2$1,250,000 |
General Features
| Sewer | Septic Tank |
|---|---|
| Heating | Baseboard,Forced Air |
| Cooling | Central Air |
| Utilities | Electricity Connected,Natural Gas Connected |
| Roof | Metal |
| Appliances | Bar Fridge,Dishwasher,Disposal,Dryer,Range,Refrigerator,Smart Appliance(s),Washer |
| Zoning | RR |
| Garage Spaces | 2 |
| Patio/Porch Features | Deck |
| Security Features | Carbon Monoxide Detector(s),Smoke Detector(s),Video Doorbell |
| Construction Materials | Frame,Log |
| Exclusions | Staging items |
| Year Built | 1973 |
| View | City,Meadow |
| Levels | One |
| Property Subtype | Single Family Residence |
| Tax Year | 2025 |
| Current Use | Live/Work |
| Ownership | Relo Company |
| County | Boulder |
| Property Type | Residential |
| HOA | No |
| Attached Garage | Yes |
| Subdivision Name | Crestview Estates |
| Facing Direction | East |
| Full Baths | 1 |
| Status | Active |
| High School | Silver Creek |
| City | Boulder |
| Senior Community Y/N | No |
| High School District | St. Vrain Valley RE-1J |
| Lot Size Units | Acres |
| Lot Size Square Feet | 40510.8 |
| Listing Terms | Cash,Conventional,FHA,VA Loan |
| Elementary School | Blue Mountain |
| Tax Annual Amount | 7485 |
| Middle/Junior High School | Altona |
| Property Condition | Updated/Remodeled |
| Virtual Tour | https://www.zillow.com/view-imx/09a4e3d3-e15c-4fb4-a5a8-0cdc52b32876?setAttribution=mls&wl=true&initialViewType=pano |
| Structure Type | House |
| Standard Status | Active |
| Occupancy Type | Owner |
| Middle/Junior School District | St. Vrain Valley RE-1J |
| Elementary School District | St. Vrain Valley RE-1J |
Interior Features
| Interior Amenities | Eat-in Kitchen,Granite Counters,Open Floorplan,Primary Suite,Radon Mitigation System,Smart Thermostat,Smoke Free,Vaulted Ceiling(s) |
|---|---|
| Basement | Daylight,Finished,Full,Walk-Out Access |
| Flooring | Tile,Wood |
| Basement (Y/N) | Yes |
| Window Features | Double Pane Windows,Skylight(s),Window Treatments |
| Above Grade Finished Area | 1674 |
| 3/4 Baths | 2 |
| Total Bedrooms | 4 |
| Main Level Bedrooms | 2 |
| Main Level Bathrooms | 2 |
| Total Baths | 3 |
Exterior Features
| Exterior Amenities | Dog Run |
|---|---|
| Vegetation | Grassed,Natural State |
| Fencing | Partial |
| Parking Features | Dry Walled,Exterior Access Door,Oversized |
| Lot Features | Cul-De-Sac,Foothills,Irrigated,Level,Meadow,Open Space,Rolling Slope,Secluded,Sprinklers In Rear |
| Water Source | Cistern,Well |
| Total Parking | 2 |
| Lot Size Area | 0.93 |
| Foundation Details | Slab |
| Building Area Total | 2808 |
| Lot Size Acres | 0.93 |
| Road Surface Type | Paved |
| Road Frontage Type | Public |
Amenities
- Foreclosure
- Views
- Short Sale
- New Construction
- Adult 55+
- Lease To Own
- No HOA Fees
- Furnished
- Primary On Main
- Air Conditioning
- Seller Finance
- Green
- Fixer Upper
- Horse
- Golf
- Fireplace
- Deck
- Garage
- Basement
- Pool
Property vs Single Family Average in 80302
Price
Taxes
Year Built
Visits
In The Neighborhood
Views
Boulder
$ 1,290,000
- Type
- Single Family
- Size
- 2,928 SqFt
- Rooms
- 3 Beds + 3.5 Baths
 Coldwell Banker Realty-Boulder #IR1067867
Reduced
Boulder
$ 1,289,000
- Type
- Single Family
- Size
- 2,684 SqFt
- Rooms
- 3 Beds + 2.5 Baths
Compass - Boulder #IR1064128

