



Address
390 E 48th Street, Loveland, CO
Price
$ 525,000
Property Attributes
- MLS#6694488
- TypeSingle Family
- Listing Status Active
- CountyLARIMER
- CityLoveland
- NeighborhoodWindsong
- Zip80538
- StyleA-Frame
- Year Built1996
- Taxes$ 2785
- Price$ 525,000
- Bedrooms4
- Full Bathrooms3
- Half Bathrooms0
- Sqr Footage2960
- Lot Size0.23 Acres
Data Source:
REColorado (MTOMLS)
Property Description
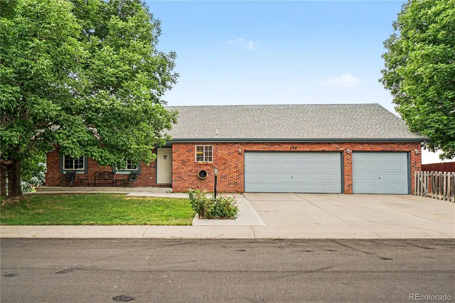
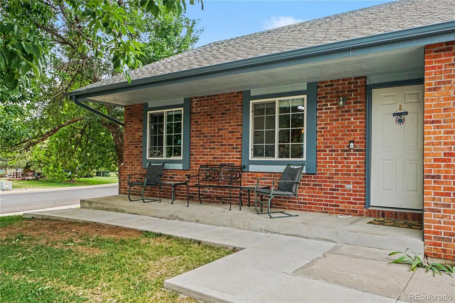
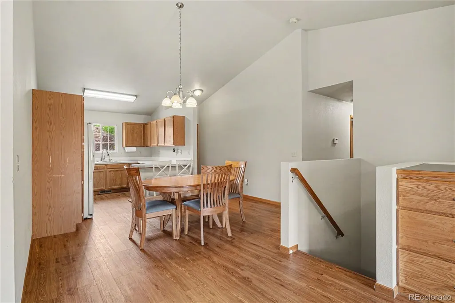
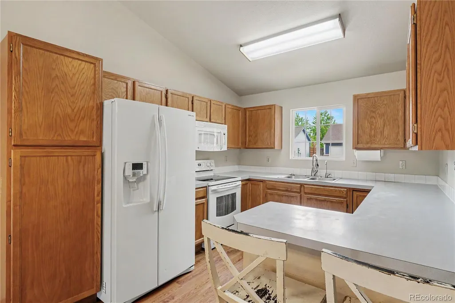
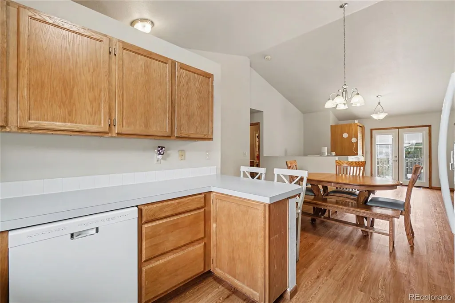
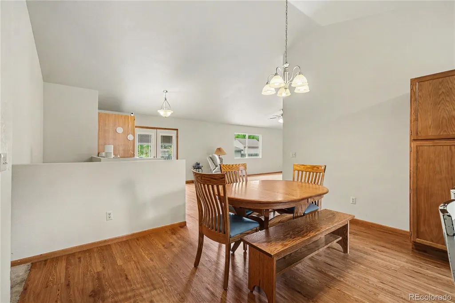
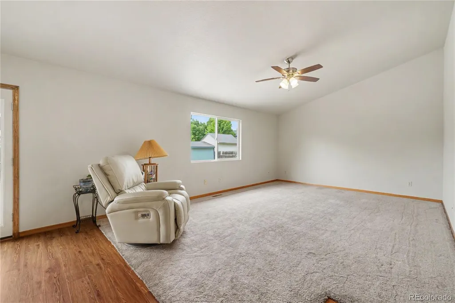
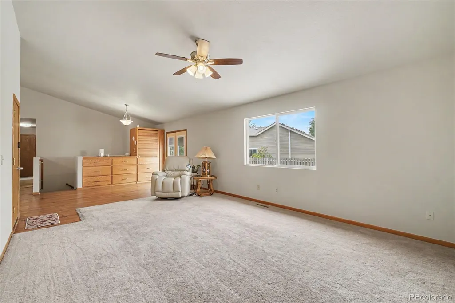
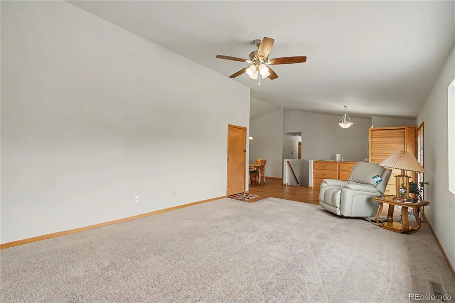
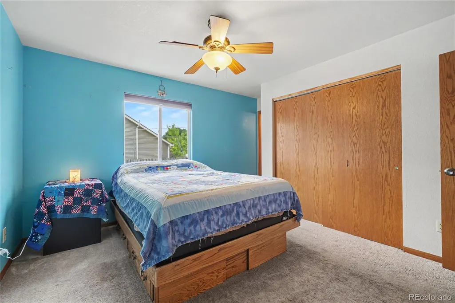
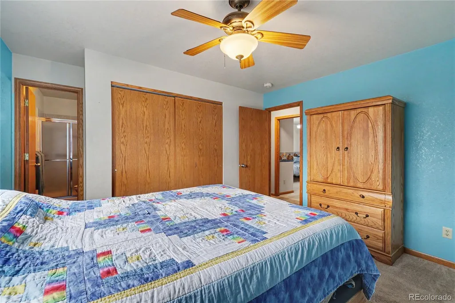
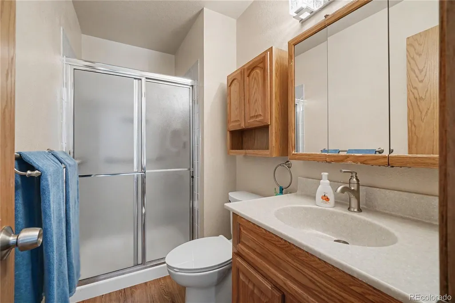
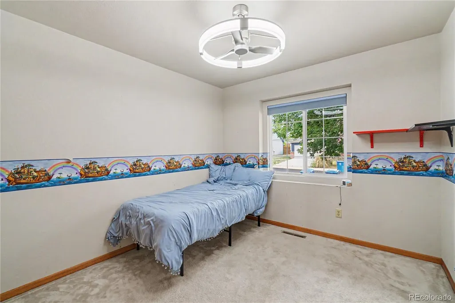
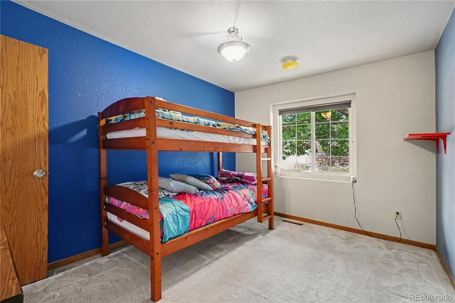
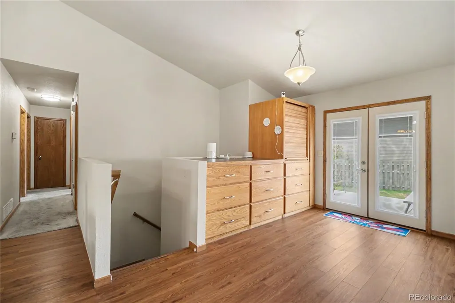
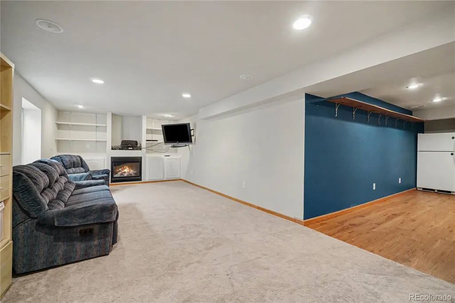
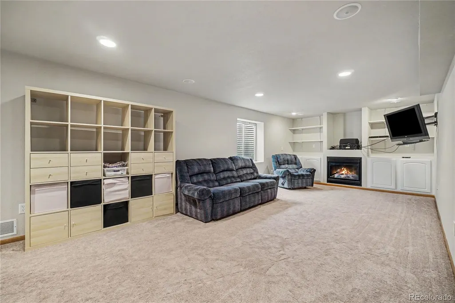
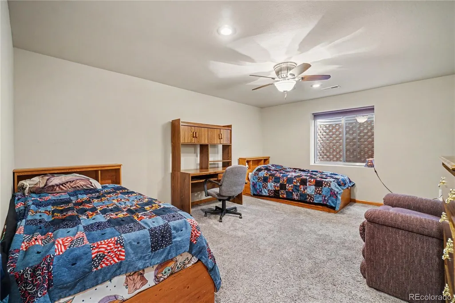
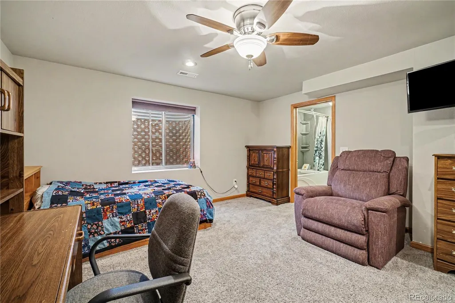
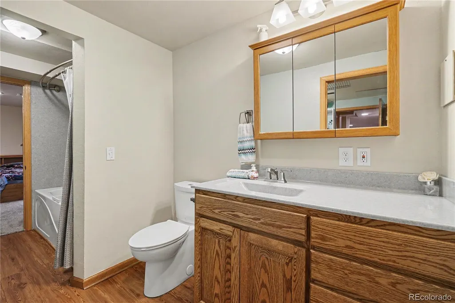
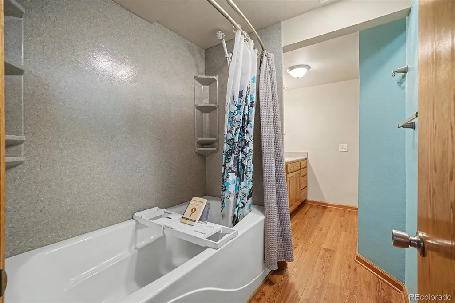
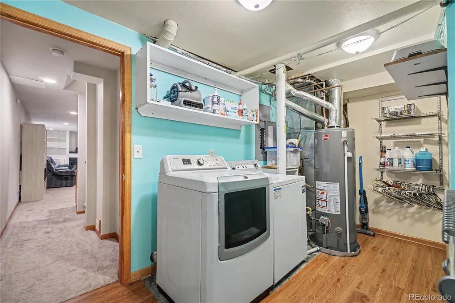
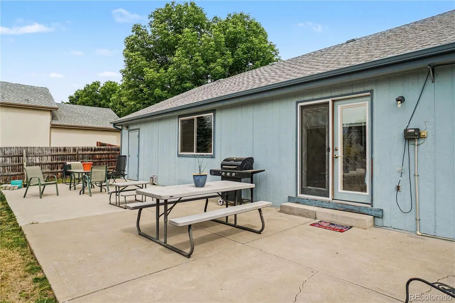
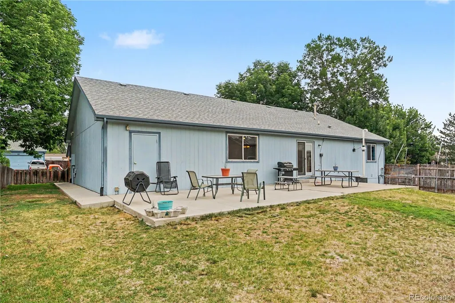
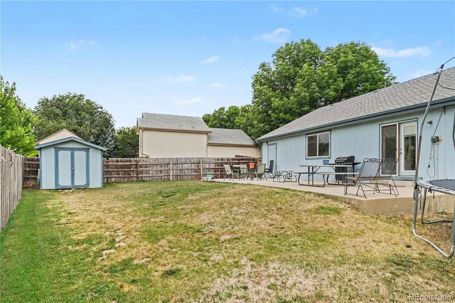
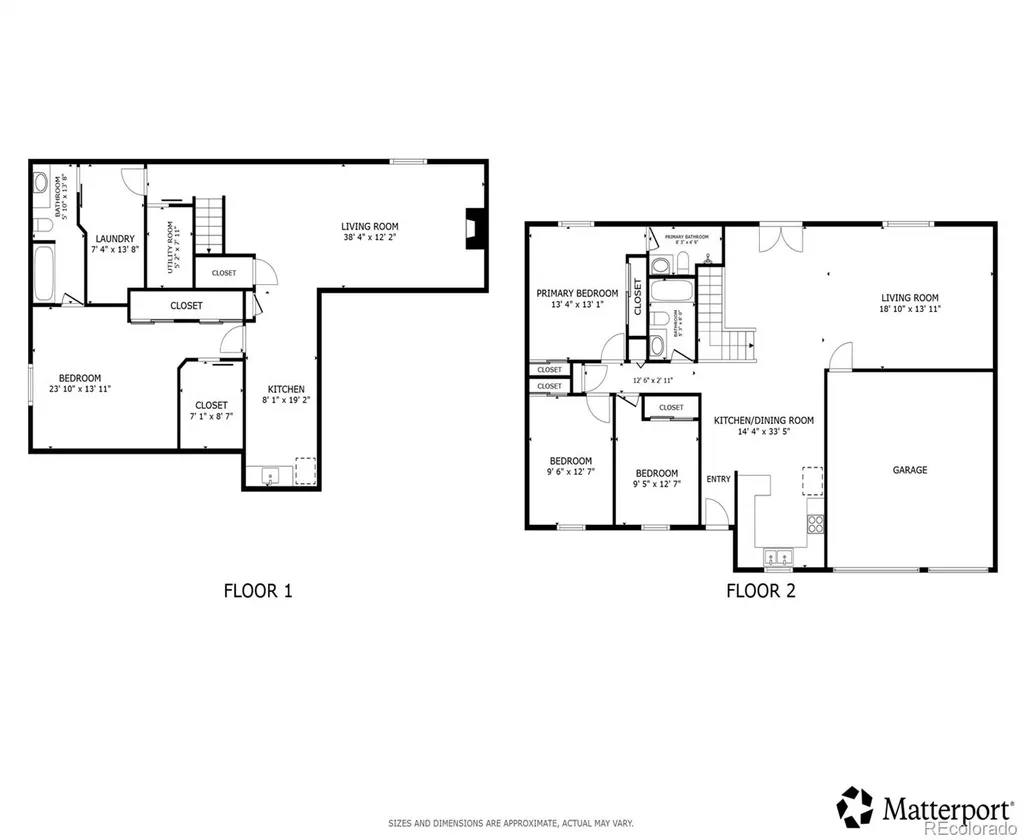
Welcome to this exceptional residence situated on a premium corner lot in Loveland’s highly desirable Windsong neighborhood. The charming front porch welcomes you into a bright main living area defined by soaring vaulted ceilings that stretch across the front-facing kitchen, dining room, and living area. Designed with an effortless flow, a rear door off the main living space provides smooth access straight to the fully fenced backyard. Down the hallway, the main level hosts a private primary suite with its own 3/4 en-suite bathroom, alongside two additional bedrooms and a full hallway bath. The basement adds incredible versatility, offering a massive family room anchored by a cozy fireplace and a convenient kitchenette. This lower level also features a large fourth bedroom with en-suite access to a full basement bathroom and a dedicated laundry room. Without a doubt, the home's crown jewel is its spectacular workshop setup. The property features a rare, attached four-car garage that is fully finished with drywall, paint, and extensive built-in shelving. Equipped with 220-volt electrical service—perfect for welding, power tools, or an EV charger—the garage also features a drop-down attic ladder for overhead storage. In a brilliant piece of engineering, the electrified backyard storage shed houses an air compressor that is piped underground directly into the garage, delivering seamless access to compressed air for automotive or woodworking projects. The large backyard comes complete with a sunny patio and a lush lawn. Whether you are a craftsman, car enthusiast, or simply in need of unrivaled storage, this unique home offers residential functionality that is rarely found on the market—all ideally located just moments from Loveland's premier outdoor recreation, shopping, and dining!
| Elementary School | Middle School | High School |
|---|---|---|
| Stansberry Elementary School | Conrad Ball Middle School | Mountain View High School |
| Price History | |
|---|---|
| 6/26/2026 | Listed $525,000 |
General Features
| Sewer | Public Sewer |
|---|---|
| Heating | Forced Air |
| Cooling | Central Air |
| Utilities | Cable Available,Electricity Available,Electricity Connected,Internet Access (Wired),Natural Gas Available,Natural Gas Connected,Phone Available,Phone Connected |
| Roof | Shingle |
| Appliances | Convection Oven,Cooktop,Dishwasher,Disposal,Microwave,Oven,Range,Range Hood,Refrigerator,Self Cleaning Oven |
| Zoning | R1 |
| HOA Fee | 250 |
| Garage Spaces | 4 |
| Association Fee Includes | Maintenance Grounds |
| Patio/Porch Features | Front Porch,Patio |
| Architectural Style | A-Frame |
| Security Features | Carbon Monoxide Detector(s),Smoke Detector(s),Video Doorbell |
| Construction Materials | Brick,Wood Siding |
| Exclusions | Seller's Personal Property,Clothes Washer,Clothes Dryer,Refrigerator in Basement |
| Pets Allowed | Yes |
| Year Built | 1996 |
| Electric | 220 Volts |
| View | City |
| Levels | One |
| Property Subtype | Single Family Residence |
| Tax Year | 2025 |
| Ownership | Individual |
| Assoc Fee Paid Per | Annually |
| County | Larimer |
| Property Type | Residential |
| HOA | Yes |
| Attached Garage | Yes |
| Subdivision Name | Windsong |
| Full Baths | 2 |
| Status | Active |
| High School | Mountain View |
| City | Loveland |
| Association Name | Windsong |
| Senior Community Y/N | No |
| High School District | Thompson R2-J |
| Number Of Units Total | 1 |
| Lot Size Units | Square Feet |
| Lot Size Square Feet | 9976 |
| Listing Terms | Cash,Conventional,FHA,VA Loan |
| Elementary School | Stansberry |
| Tax Annual Amount | 2785 |
| Middle/Junior High School | Conrad Ball |
| Virtual Tour | https://my.matterport.com/show/?m=qzGMyNzdxC3&mls=1 |
| Structure Type | House |
| Standard Status | Active |
| Occupancy Type | Owner |
| Middle/Junior School District | Thompson R2-J |
| Elementary School District | Thompson R2-J |
Interior Features
| Interior Amenities | Ceiling Fan(s),High Ceilings,High Speed Internet,Laminate Counters,Open Floorplan,Radon Mitigation System,Smoke Free,Sound System,Vaulted Ceiling(s),Walk-In Closet(s),Wet Bar |
|---|---|
| Basement | Bath/Stubbed,Finished,Full |
| Flooring | Carpet,Wood |
| Total Fireplaces | 1 |
| Fireplace Features | Basement,Gas,Gas Log,Insert |
| Basement (Y/N) | Yes |
| Window Features | Window Coverings |
| Above Grade Finished Area | 1480 |
| 3/4 Baths | 1 |
| Laundry Features | In Unit |
| Total Bedrooms | 4 |
| Below Grade Finished Area | 1480 |
| Main Level Bedrooms | 3 |
| Main Level Bathrooms | 2 |
| Total Baths | 3 |
Exterior Features
| Exterior Amenities | Private Yard,Rain Gutters |
|---|---|
| Fencing | Full |
| Parking Features | 220 Volts,Asphalt,Concrete,Dry Walled,Exterior Access Door,Finished Garage,Lighted,Tandem |
| Lot Features | Corner Lot,Landscaped,Sprinklers In Front,Sprinklers In Rear |
| Water Source | Public |
| Total Parking | 4 |
| Lot Size Area | 9976 |
| Building Area Total | 2960 |
| Lot Size Acres | 0.23 |
| Road Surface Type | Paved |
| Horse Y/N | No |
Amenities
- Foreclosure
- Views
- Short Sale
- New Construction
- Adult 55+
- Lease To Own
- No HOA Fees
- Furnished
- Primary On Main
- Air Conditioning
- Seller Finance
- Green
- Fixer Upper
- Horse
- Golf
- Fireplace
- Deck
- Garage
- Basement
- Pool
Property vs Single Family Average in 80538
Price
Taxes
Year Built
Visits
 The content relating to real estate for sale in this Web site comes in part from the Internet Data eXchange (IDX) program of METROLIST, INC., DBA RECOLORADO©. Real estate listings held by brokers other than EXIT Realty, A Smart Move are marked with the IDX Logo. This information is being provided for the consumers' personal, non-commercial use and may not be used for any other purpose. All information subject to change and should be independently verified. September 21, 2026 9:45 PM UTCd

