
Views











Address
13532 Douglass Ranch Drive, Pine, CO
Price
$ 931,000
Property Attributes
- MLS#6296201
- TypeSingle Family
- Listing Status Active
- CountyJEFFERSON
- CityPine
- NeighborhoodDouglass Ranch
- Zip80470
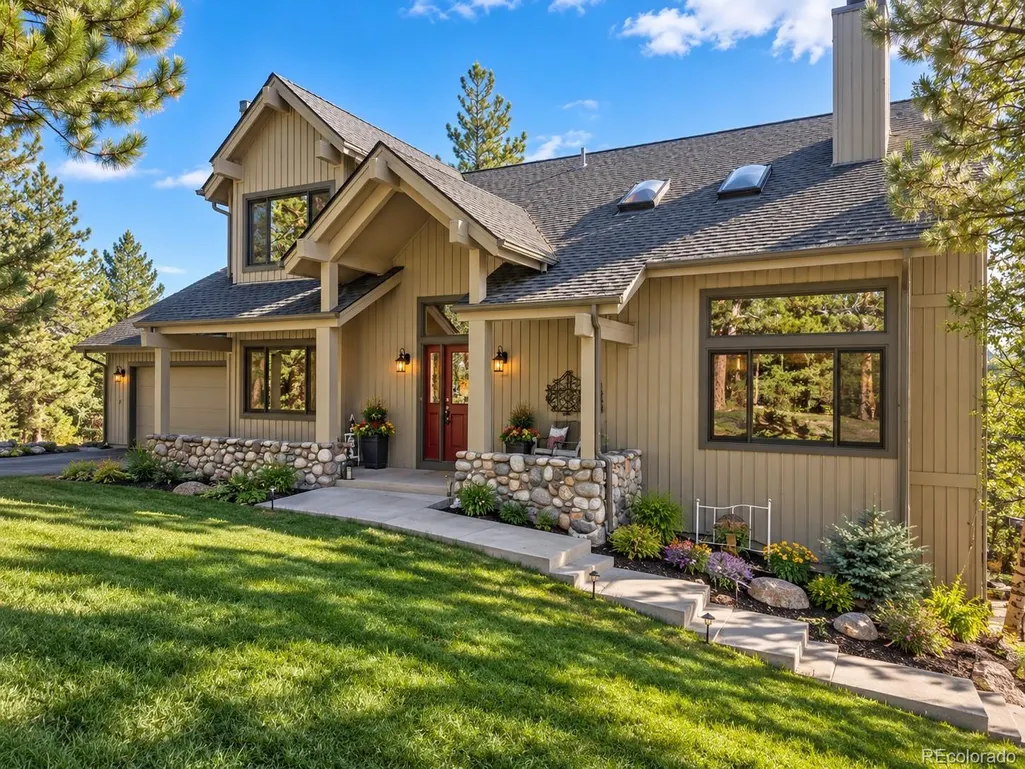
- StyleMountain Contemporary
- Year Built1992
- Taxes$ 4482
- Price$ 931,000
- Bedrooms5
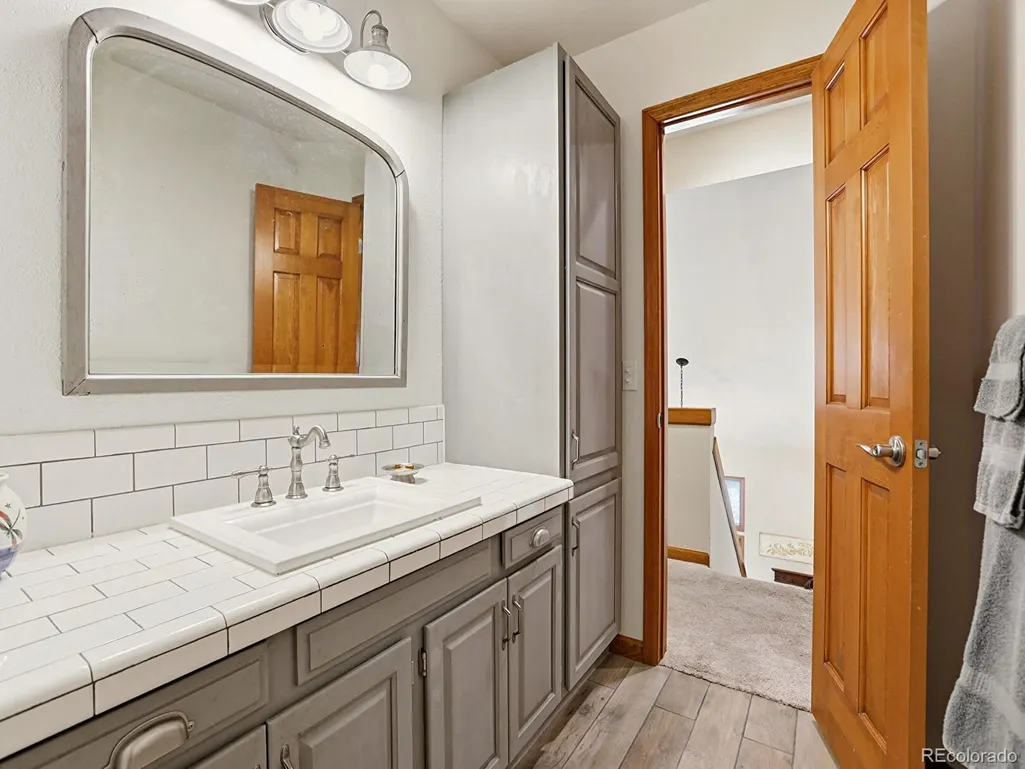
- Full Bathrooms3
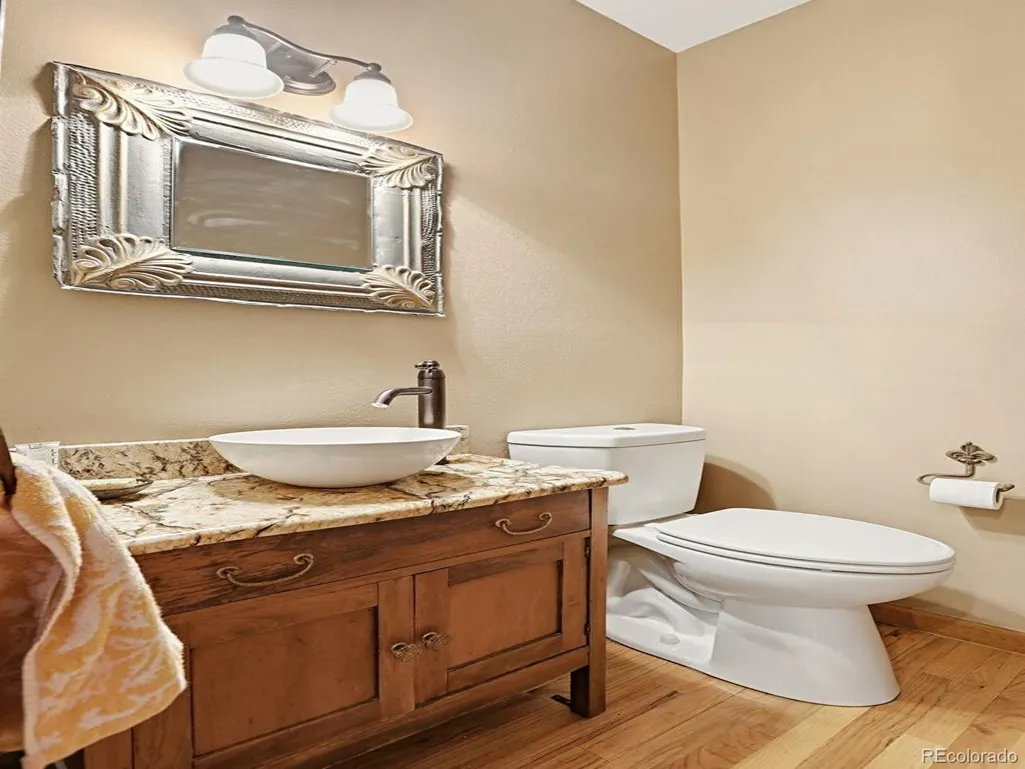
- Half Bathrooms1
- Sqr Footage3633
- Lot Size3.5 Acres
Data Source:
REColorado (MTOMLS)
Property Description
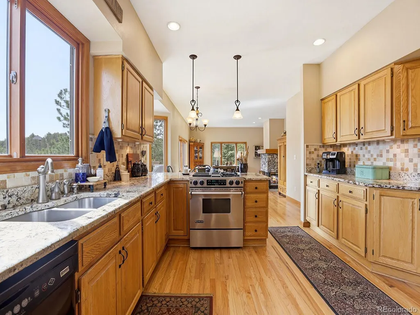
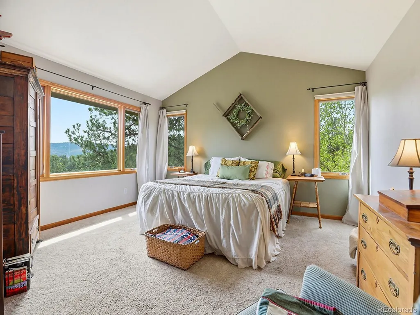
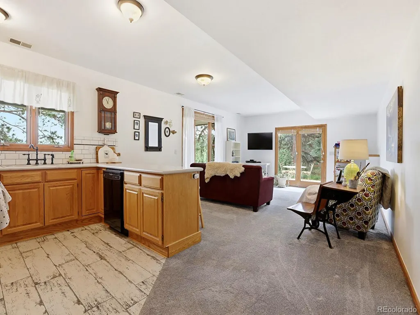
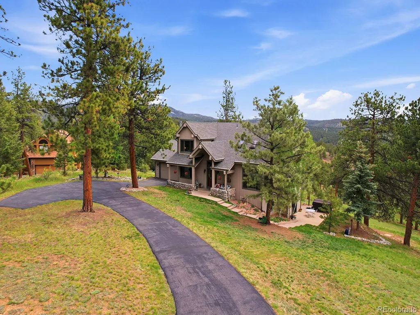
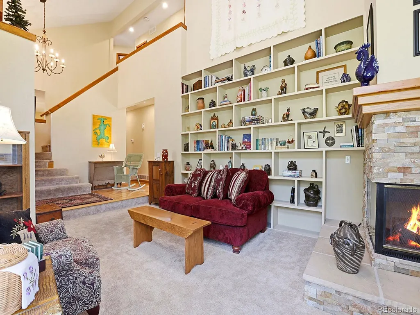
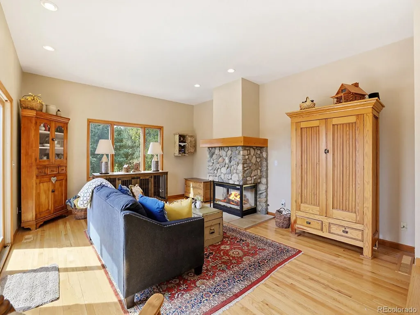
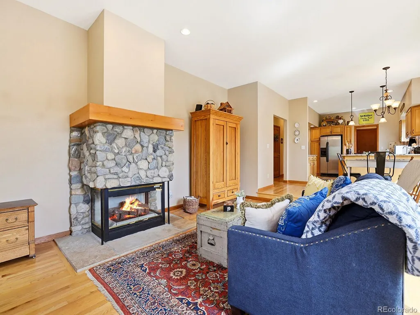
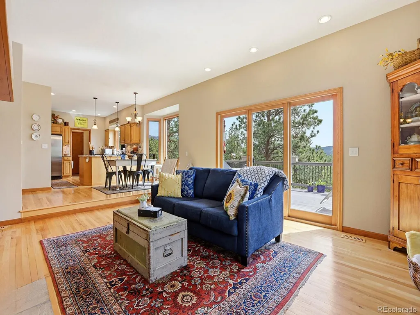
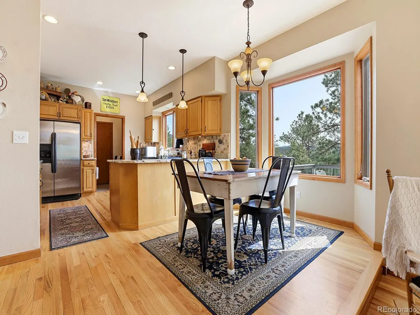
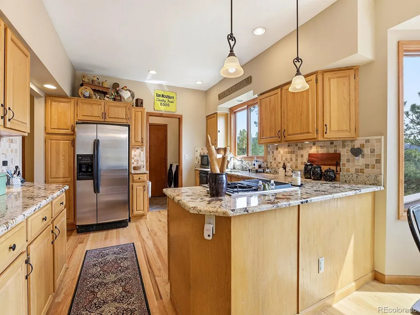
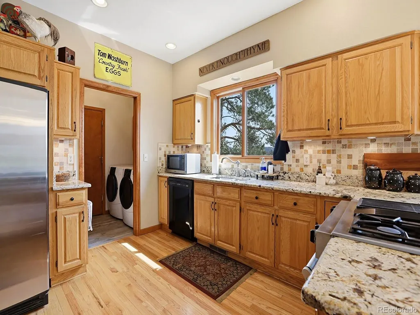
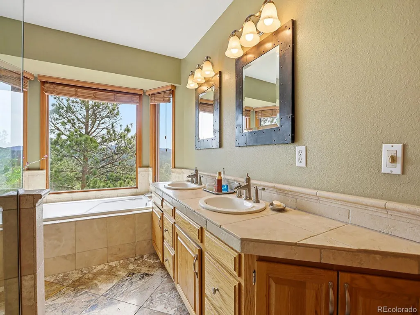
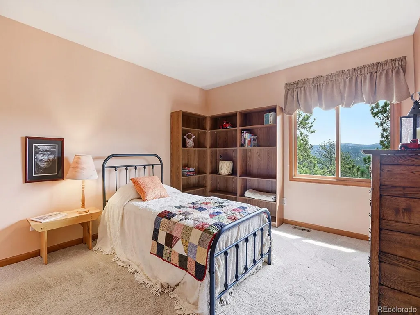
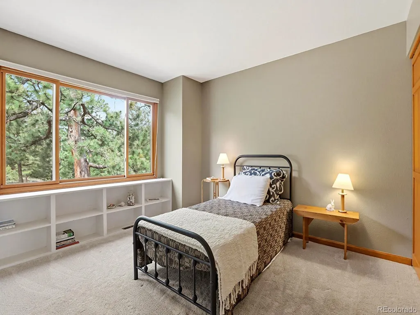
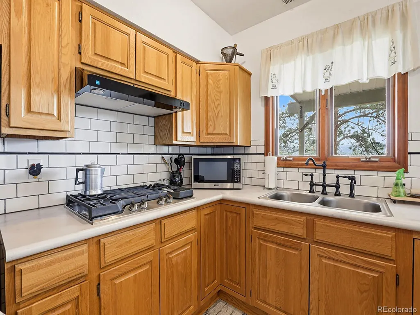
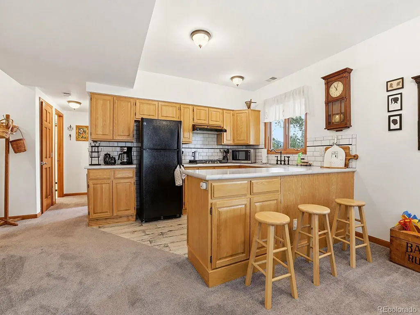
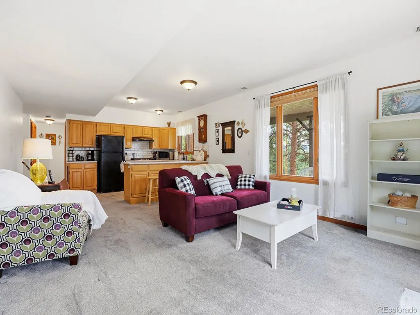
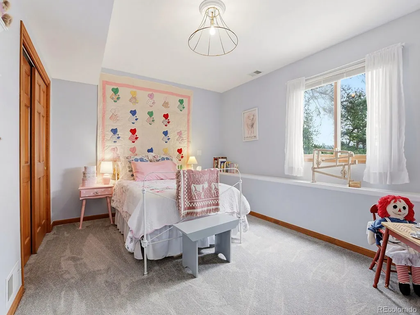
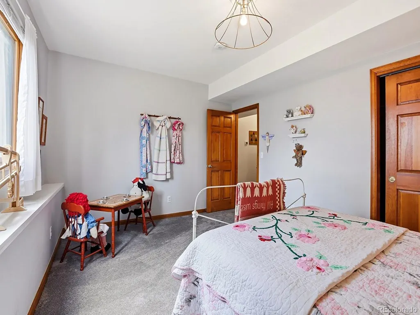
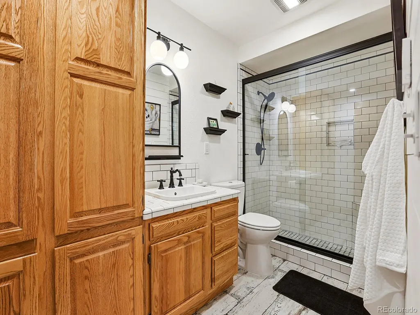
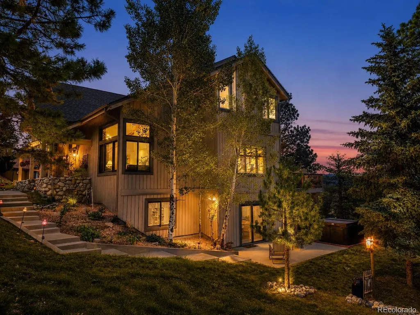
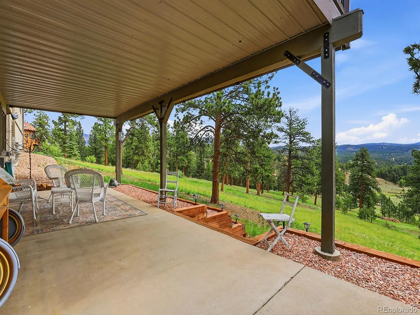
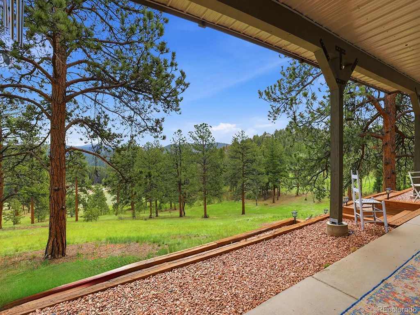
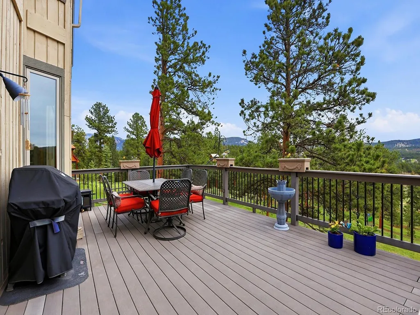
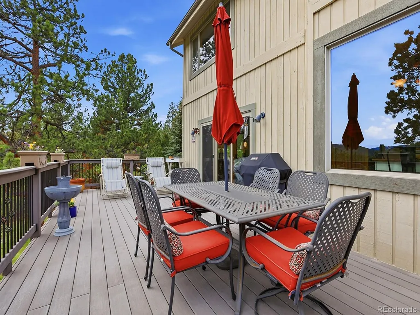
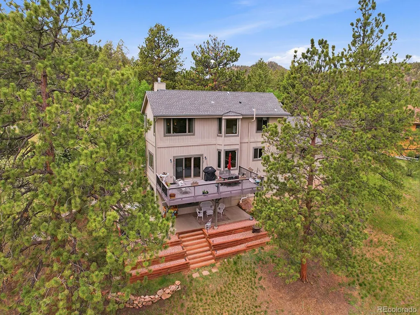
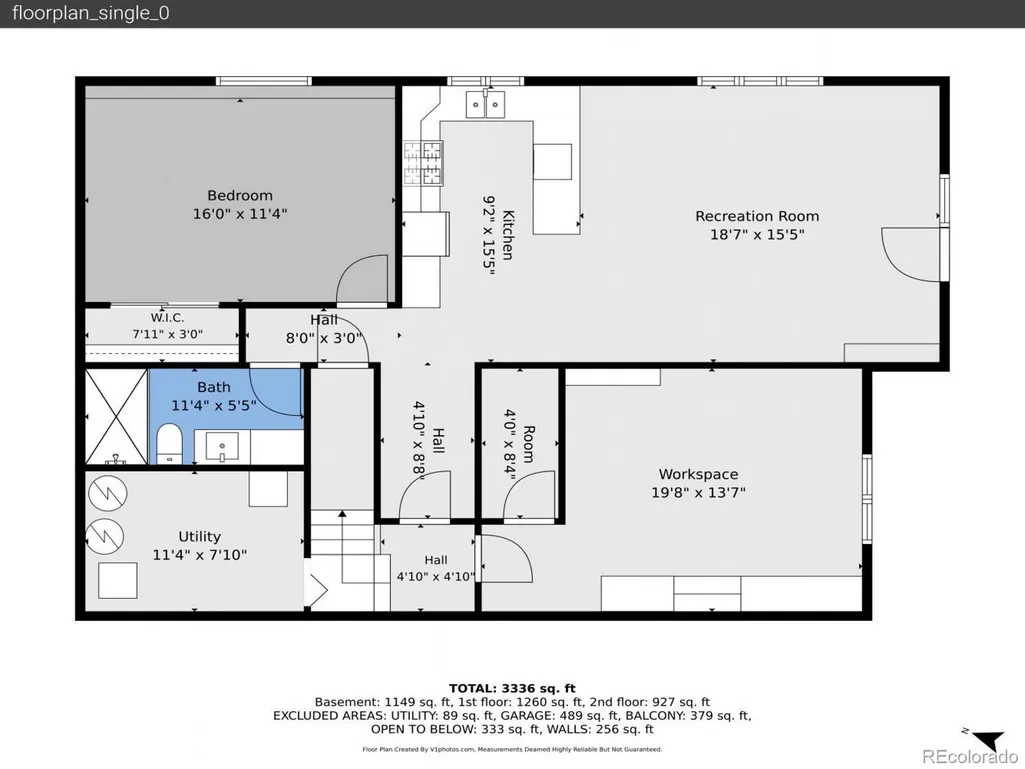
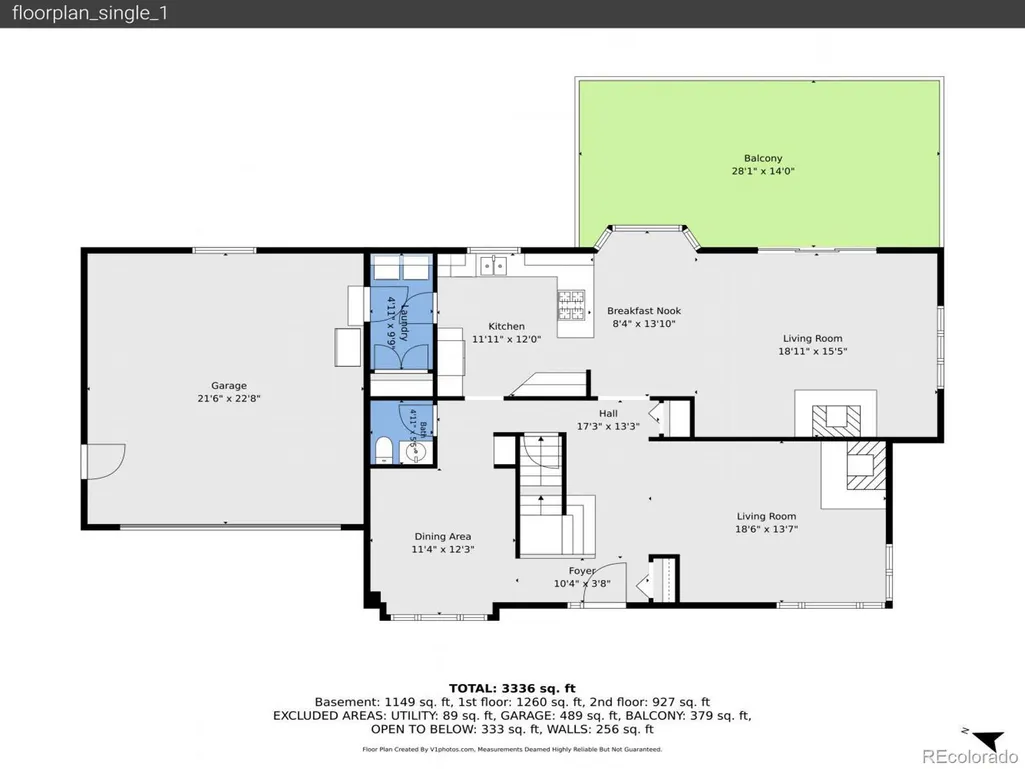
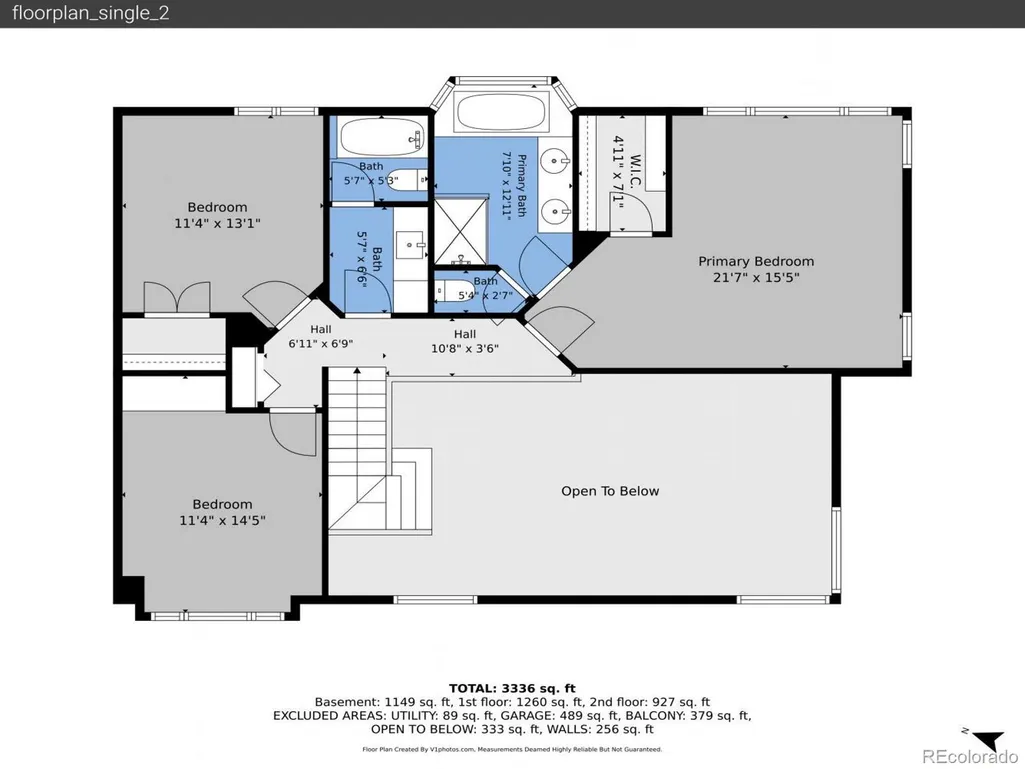
MOUNTAIN VIEWS! MULTI-GENERATIONAL LAYOUT! EASY ACCESS TO 285! Welcome to your Colorado home in this highly sought after neighborhood in Pine, Colorado. Nestled on 3.5 gently sloping acres, this exceptional 5 bedroom, 3.5 bath home offers the perfect blend of mountain serenity, modern comforts and flexible living spaces. Enjoy breathtaking views of the mountains and open space from nearly every angle of the property. The beautifully manicured ground have been thoughtfully mitigated, providing both peace of mind, unobstructed views and enhanced usability. Relax on the covered front or back porch, unwind in the hot tub under Colorado's star-filled skies or entertain family and friends on the upper deck and enjoy the stunning views. Inside, you'll find a spacious and welcoming floor plan with room for everyone. This home is uniquely designed for multi-generational living, featuring a bright walk-out basement with its own kitchen, 2 bedrooms and living area. Whether accommodating extended family, long-term guests, or creating a private living space, the possibilities are endless. The combination of usable acreage with invisible fencing, remarkable views, outdoor living spaces and versatile multi-generational layout makes this property a rare opportunity to enjoy the very best of Colorado mountain living while remaining conveniently accessible to everyday amenities. The grocery stores, shopping and restaurants in Conifer are only 10 - 15 minutes away. The elementary school is at the entrance to the neighborhood. Staunton State park is only 6 minutes away for all your outdoor recreational needs. With all these features, this is a home you don't want to miss! This home is eligible for home owner's insurance through State Farm!
| Elementary School | Middle School | High School |
|---|---|---|
| Elk Creek Elementary School | West Jefferson Middle School | Conifer High School |
| Price History | |
|---|---|
| 6/2/2026 | Listed $980,000 |
| 7/7/2026 | 5$931,000 |
General Features
| Sewer | Septic Tank |
|---|---|
| Heating | Natural Gas,Radiant Floor |
| Cooling | None |
| Utilities | Electricity Connected,Internet Access (Wired),Natural Gas Connected |
| Possession | Negotiable |
| Roof | Shingle |
| Appliances | Cooktop,Dishwasher,Disposal,Dryer,Gas Water Heater,Microwave,Range,Refrigerator,Washer |
| Zoning | P-D |
| HOA Fee | 1000 |
| Garage Spaces | 2 |
| Association Fee Includes | Road Maintenance,Snow Removal |
| Patio/Porch Features | Covered,Deck,Front Porch,Patio |
| Architectural Style | Mountain Contemporary |
| Security Features | Carbon Monoxide Detector(s),Smoke Detector(s) |
| Construction Materials | Cedar |
| Exclusions | Sellers Personal property. |
| Pets Allowed | Cats OK,Dogs OK |
| Year Built | 1992 |
| Electric | 220 Volts |
| View | Meadow,Mountain(s),Valley |
| Levels | Two |
| Property Subtype | Single Family Residence |
| Tax Year | 2025 |
| Current Use | Live/Work |
| Ownership | Corporation/Trust |
| Assoc Fee Paid Per | Annually |
| County | Jefferson |
| Property Type | Residential |
| Association Amenities | Trail(s) |
| HOA | Yes |
| Attached Garage | Yes |
| Energy Efficient | Appliances,Roof,Water Heater |
| Subdivision Name | Douglass Ranch |
| Facing Direction | Northeast |
| Full Baths | 3 |
| Status | Active |
| Directions | GPS is accurate |
| High School | Conifer |
| City | Pine |
| Association Name | Douglass Ranch Property Owners |
| Senior Community Y/N | No |
| High School District | Jefferson County R-1 |
| Lot Size Units | Acres |
| Lot Size Square Feet | 152460 |
| Listing Terms | Cash,Conventional,FHA,VA Loan |
| Elementary School | Elk Creek |
| Tax Annual Amount | 4482 |
| Home Warranty Y/N | No |
| Middle/Junior High School | West Jefferson |
| Property Condition | Updated/Remodeled |
| Virtual Tour | https://v1tours.com/listing/63934/ |
| Structure Type | House |
| Standard Status | Active |
| Occupancy Type | Owner |
| Middle/Junior School District | Jefferson County R-1 |
| Elementary School District | Jefferson County R-1 |
Interior Features
| Interior Amenities | Five Piece Bath,Granite Counters,High Ceilings,High Speed Internet,In-Law Floorplan,Primary Suite,Radon Mitigation System,Smoke Free,Vaulted Ceiling(s),Walk-In Closet(s) |
|---|---|
| Basement | Daylight,Exterior Entry,Finished,Full,Walk-Out Access |
| Flooring | Carpet,Tile,Wood |
| Furnished Y/N | Negotiable |
| Total Fireplaces | 2 |
| Fireplace Features | Gas,Gas Log |
| Basement (Y/N) | Yes |
| Window Features | Double Pane Windows,Skylight(s),Window Coverings |
| Above Grade Finished Area | 2319 |
| Half Baths | 1 |
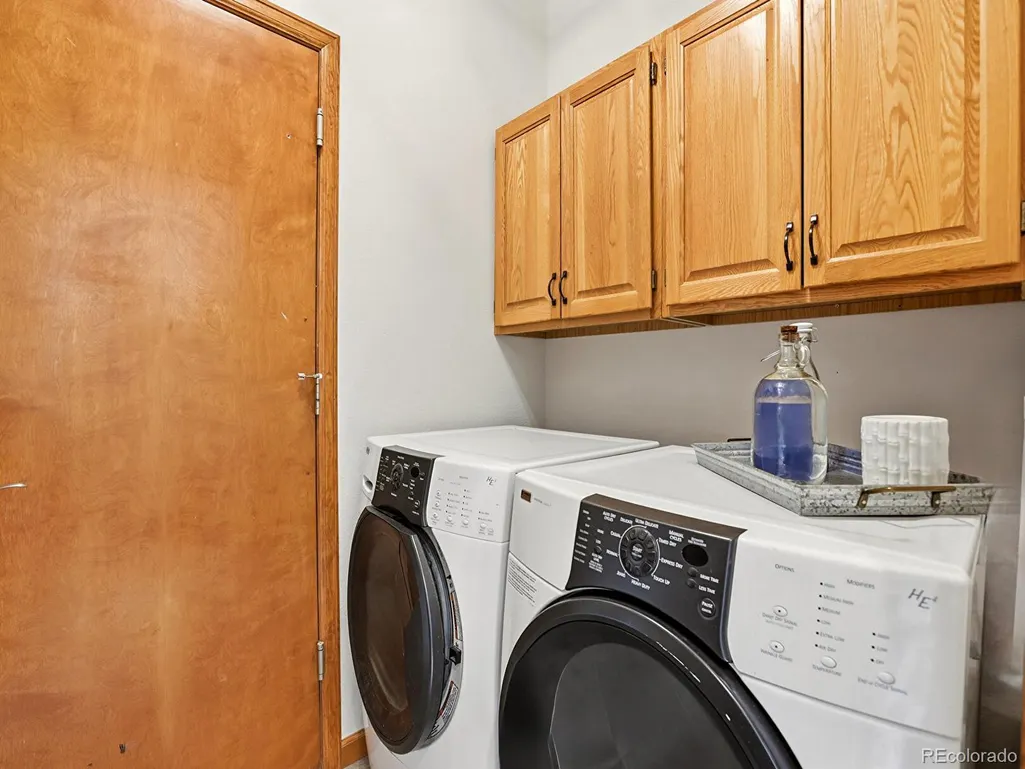
| Laundry Features | In Unit |
| Total Bedrooms | 5 |
| Below Grade Finished Area | 1080 |
| Main Level Bathrooms | 1 |
| Total Baths | 4 |
Exterior Features
| Exterior Amenities | Balcony,Rain Gutters,Spa/Hot Tub |
|---|---|
| Vegetation | Grassed,Pine,Thinned,Wooded |
| Parking Features | Asphalt |
| Lot Features | Foothills,Landscaped,Master Planned,Meadow,Rolling Slope |
| Water Source | Well |
| Total Parking | 2 |
| Lot Size Area | 3.5 |
| Foundation Details | Slab |
| Building Area Total | 3633 |
| Lot Size Acres | 3.5 |
| Road Surface Type | Paved |
| Road Responsibility | Public Maintained Road |
| Horse Y/N | No |
Amenities
- Foreclosure
- Views
- Short Sale
- New Construction
- Adult 55+
- Lease To Own
- No HOA Fees
- Furnished
- Primary On Main
- Air Conditioning
- Seller Finance
- Green
- Fixer Upper
- Horse
- Golf
- Fireplace
- Deck
- Garage
- Basement
- Pool
Property vs Single Family Average in 80470
Price
Taxes
Year Built
Visits


