
Views

Address
9846 W Swarthmore Drive, Littleton, CO
Price
$ 648,888
Property Attributes
- MLS#6243085
- TypeSingle Family
- Listing Status Active
- CountyJEFFERSON
- CityLittleton
- NeighborhoodQuincy Lake
- Zip80123
- StyleTraditional
- Year Built2006
- Taxes$ 5267
- Price$ 648,888
- Bedrooms5
- Full Bathrooms3
- Half Bathrooms0
- Sqr Footage3442
- Lot Size0.14 Acres
Data Source:
REColorado (MTOMLS)
Property Description
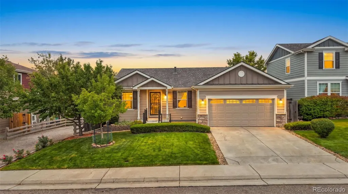
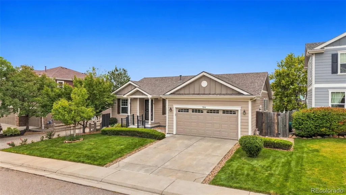
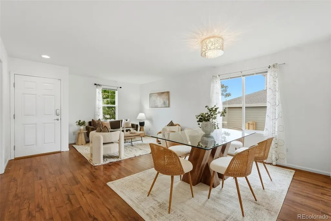
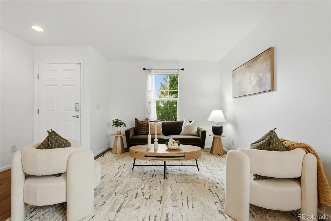
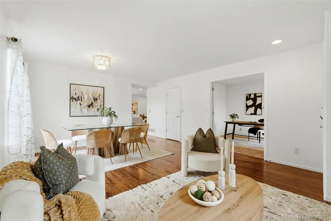
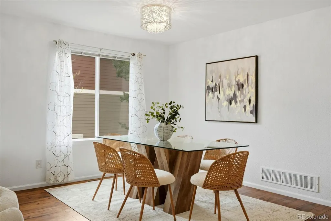
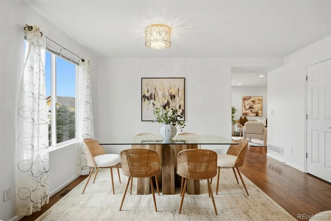
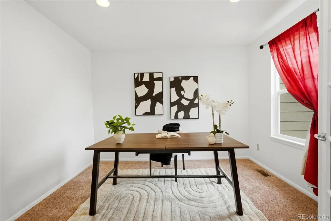
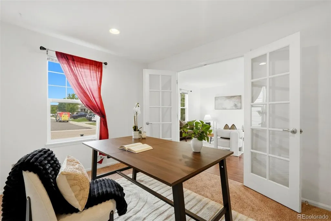
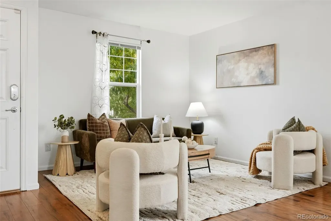
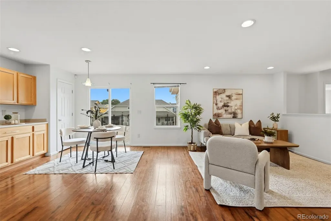
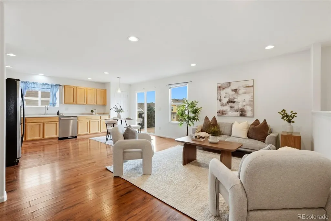
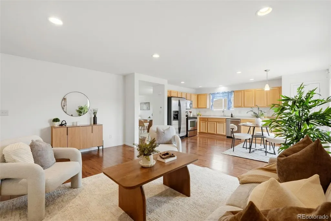
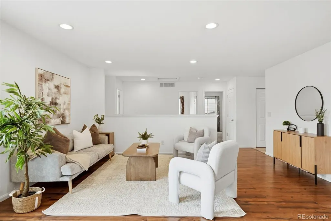
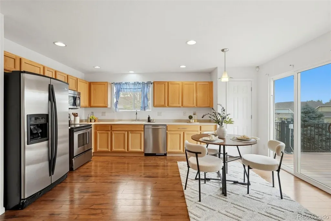
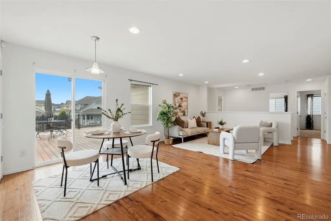
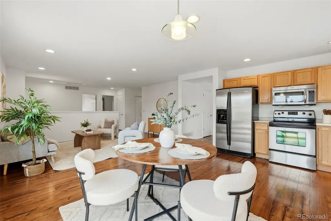
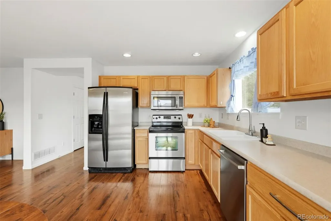
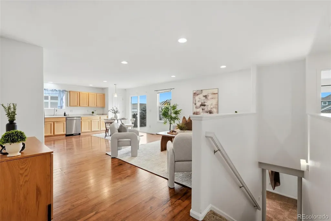
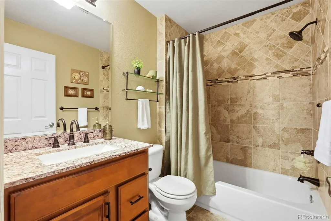
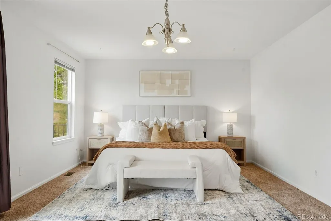
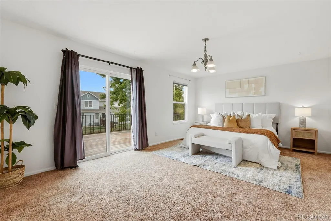
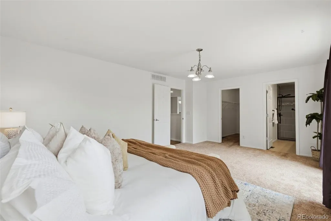
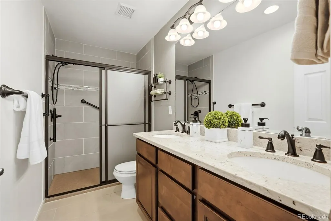
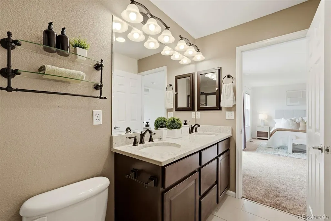
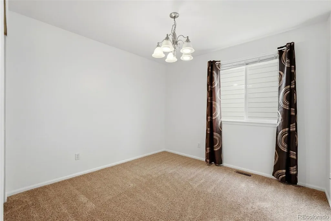
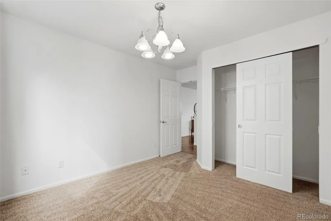
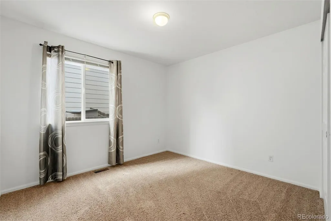
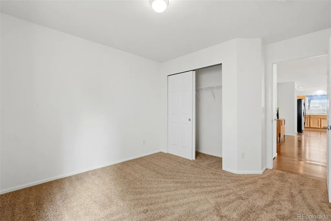
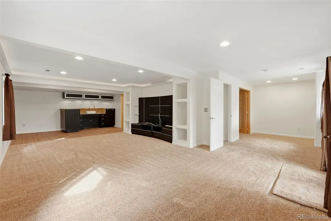
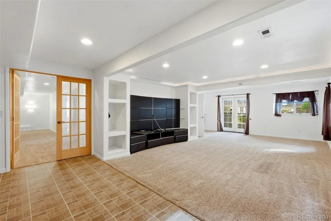
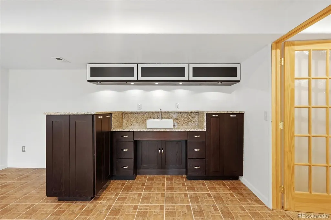
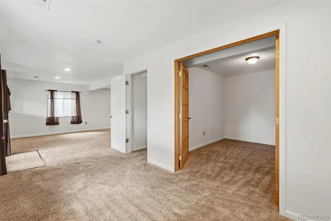
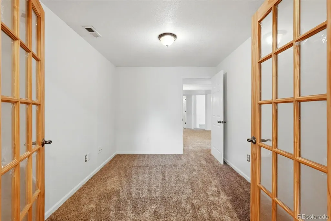
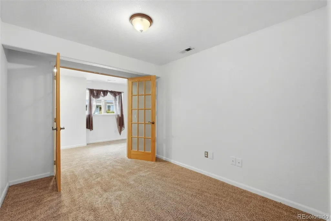
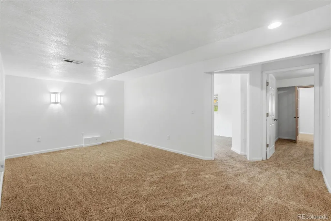
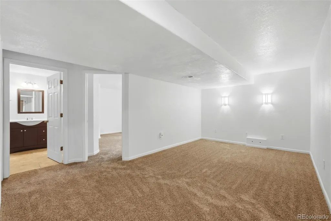
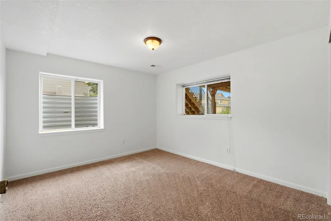
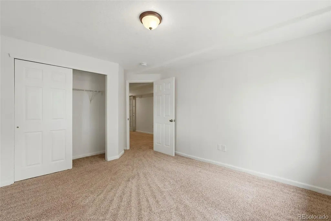
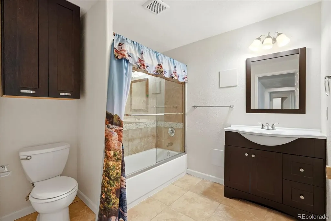
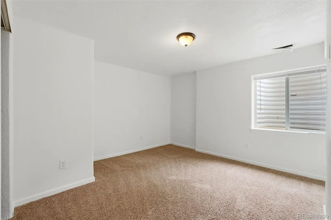
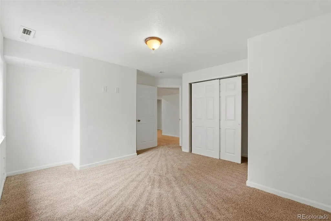
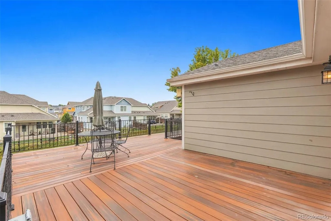
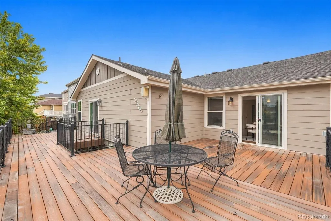
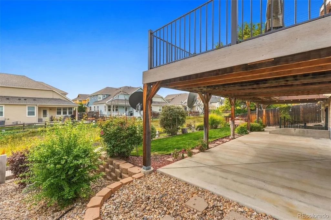
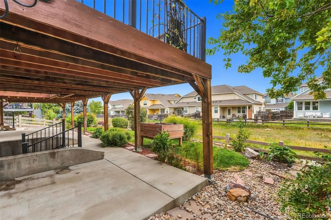
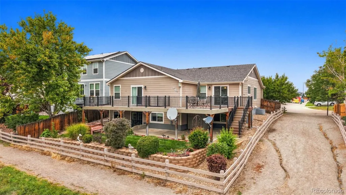
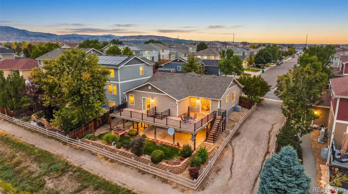
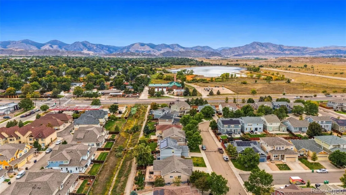
*4.125% ASSUMABLE INTEREST RATE AVAILABLE. CALL FOR DETAILS. Perfectly located in Littleton, this updated 5-bedroom, 3-bath home offers generous living space and a thoughtfully designed backyard setting. The main level features a spacious living and dining area, three bedrooms, and two full baths. The primary bedroom includes an en-suite bath and direct access to the expansive wraparound deck—perfect for relaxing, entertaining, and enjoying the Colorado outdoors. The fully finished walk-out basement offers a second living room with direct access to the backyard and covered patio, plus a kitchenette, media room, office, two bedrooms, and bathroom. This flexible layout is ideal for guests, extended stays, or multigenerational living. Backing to a greenbelt with mountain views and conveniently located near walking, biking and hiking trails, Red Rocks, shopping, dining, light rail, C-470 and Highway 285, this home offers exceptional indoor-outdoor living with easy access to the foothills and Denver metro area.
| Elementary School | Middle School | High School |
|---|---|---|
| Blue Heron Elementary School | Carmody Middle School | Bear Creek High School |
| Price History | |
|---|---|
| 9/24/2026 | Listed $648,888 |
General Features
| Sewer | Public Sewer |
|---|---|
| Heating | Forced Air |
| Cooling | Central Air |
| Roof | Composition |
| Appliances | Dishwasher,Disposal,Dryer,Gas Water Heater,Microwave,Self Cleaning Oven,Washer |
| Zoning | P-D |
| HOA Fee | 73 |
| Garage Spaces | 2 |
| Association Fee Includes | Maintenance Grounds,Trash |
| Patio/Porch Features | Covered,Deck,Patio,Wrap Around |
| Architectural Style | Traditional |
| Security Features | Carbon Monoxide Detector(s),Security Entrance |
| Construction Materials | Frame,Wood Siding |
| Exclusions | Staging items & sellers personal property. |
| Year Built | 2006 |
| Levels | One |
| Property Subtype | Single Family Residence |
| Tax Year | 2025 |
| Ownership | Individual |
| Assoc Fee Paid Per | Monthly |
| County | Jefferson |
| Property Type | Residential |
| HOA | Yes |
| Attached Garage | Yes |
| Subdivision Name | Quincy Lake |
| Facing Direction | North |
| Full Baths | 2 |
| Status | Active |
| High School | Bear Creek |
| City | Littleton |
| Association Name | Quincy Lakes Owners Association |
| Senior Community Y/N | No |
| High School District | Jefferson County R-1 |
| Lot Size Units | Acres |
| Lot Size Square Feet | 6098.4 |
| Listing Terms | 1031 Exchange,Cash,Conventional,FHA,Qualified Assumption,VA Loan |
| Elementary School | Blue Heron |
| Tax Annual Amount | 5267 |
| Home Warranty Y/N | No |
| Middle/Junior High School | Carmody |
| Property Condition | Updated/Remodeled |
| Virtual Tour | https://www.zillow.com/view-imx/ae69cad0-5011-46b3-bc69-afa1946e1fb7?setAttribution=mls&wl=true&initialViewType=pano |
| Structure Type | House |
| Standard Status | Active |
| Occupancy Type | Owner |
| Middle/Junior School District | Jefferson County R-1 |
| Elementary School District | Jefferson County R-1 |
Interior Features
| Interior Amenities | Built-in Features,Eat-in Kitchen,In-Law Floorplan,Laminate Counters,Open Floorplan,Walk-In Closet(s) |
|---|---|
| Basement | Finished |
| Flooring | Carpet,Tile,Vinyl |
| Basement (Y/N) | Yes |
| Above Grade Finished Area | 1721 |
| 3/4 Baths | 1 |
| Total Bedrooms | 5 |
| Main Level Bedrooms | 3 |
| Main Level Bathrooms | 2 |
| Total Baths | 3 |
Exterior Features
| Exterior Amenities | Balcony,Private Yard,Smart Irrigation |
|---|---|
| Fencing | Full |
| Parking Features | Concrete,Dry Walled,Exterior Access Door |
| Lot Features | Landscaped,Sprinklers In Front,Sprinklers In Rear |
| Water Source | Public |
| Total Parking | 2 |
| Lot Size Area | 0.14 |
| Building Area Total | 3442 |
| Lot Size Acres | 0.14 |
| Road Surface Type | Paved |
| Road Frontage Type | Public |
Amenities
- Foreclosure
- Views
- Short Sale
- New Construction
- Adult 55+
- Lease To Own
- No HOA Fees
- Furnished
- Primary On Main
- Air Conditioning
- Seller Finance
- Green
- Fixer Upper
- Horse
- Golf
- Fireplace
- Deck
- Garage
- Basement
- Pool
Property vs Single Family Average in 80123
Price
Taxes
Year Built


