
Golf Course - Seller Financing

Address
357 Caribou Pass Circle, Lafayette, CO
Price
$ 725,000
Property Attributes
- MLS#5640413
- TypeSingle Family
- Listing Status Active
- CountyBOULDER
- CityLafayette
- NeighborhoodIndian Peaks
- Zip80026
- StyleHouse
- Year Built2001
- Taxes$ 4464
- Price$ 725,000
- Bedrooms4
- Full Bathrooms2
- Half Bathrooms1
- Sqr Footage2037
- Lot Size0.19 Acres
Data Source:
REColorado (MTOMLS)
Property Description
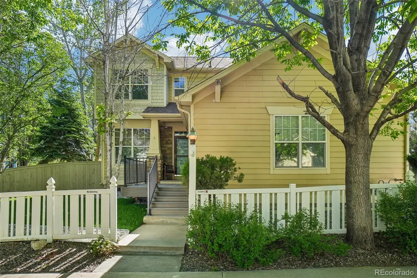
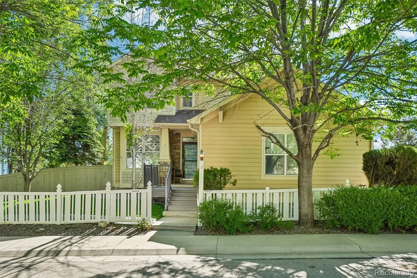
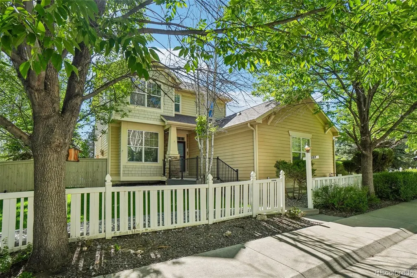
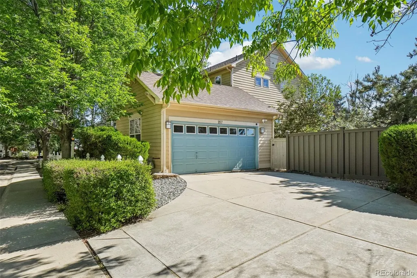
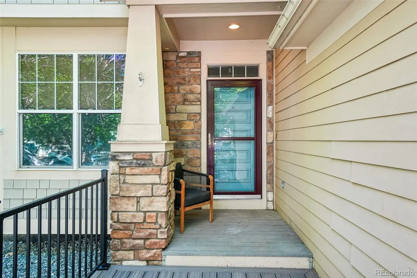
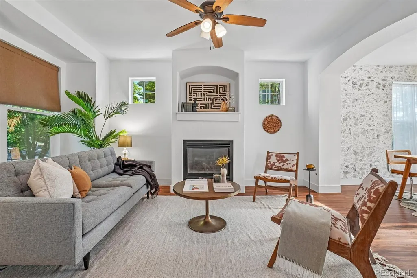
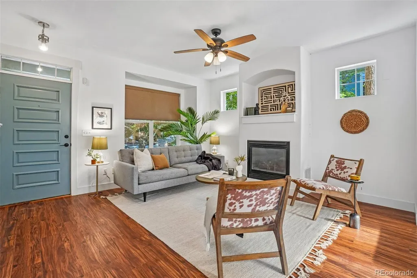
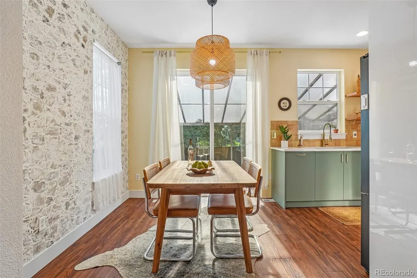
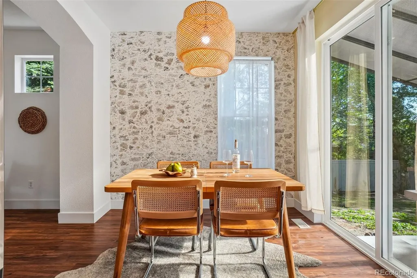
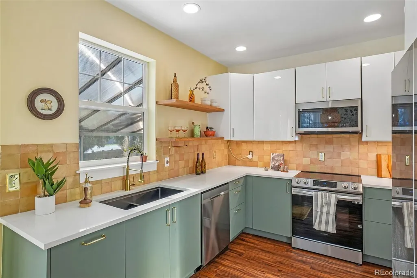
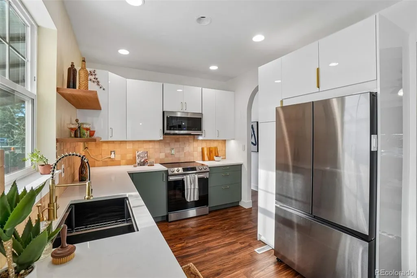
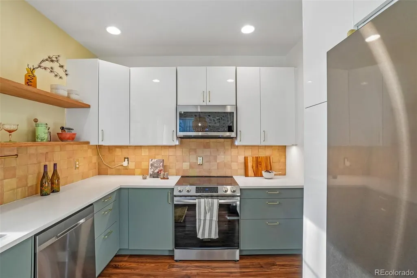
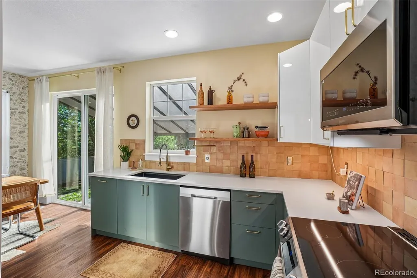
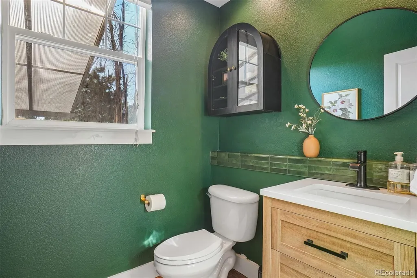
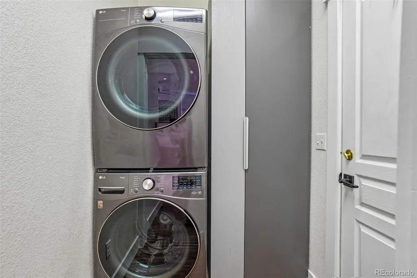
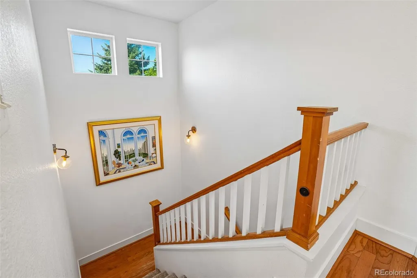
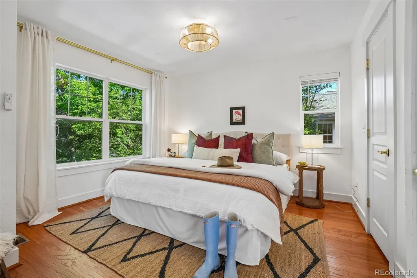
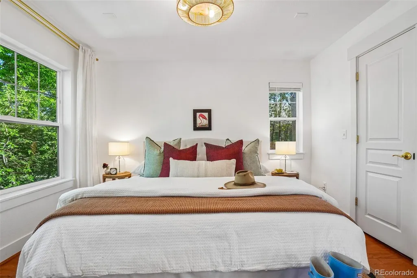
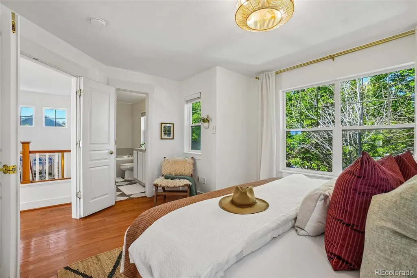
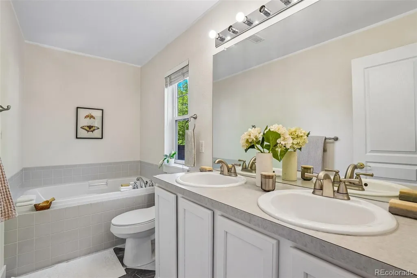
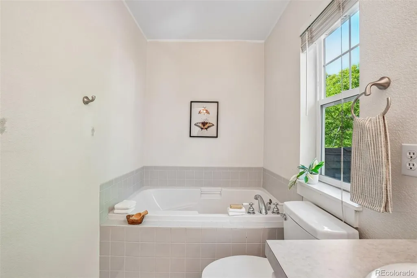
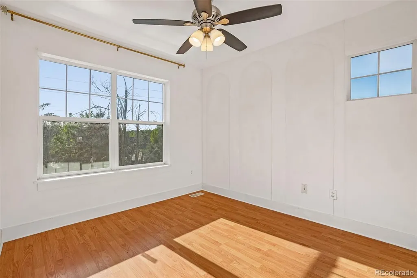
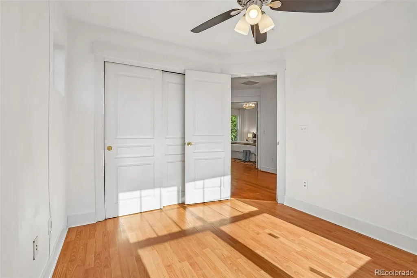
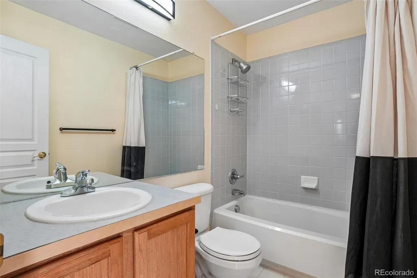
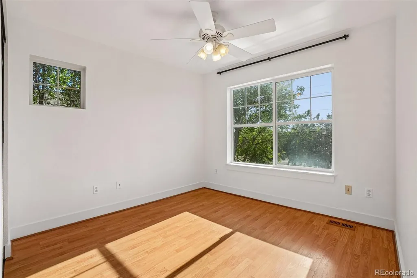
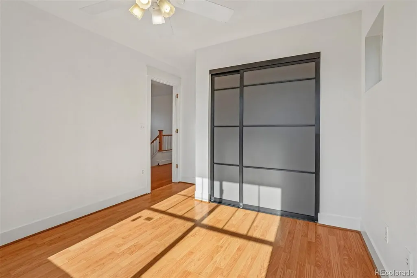
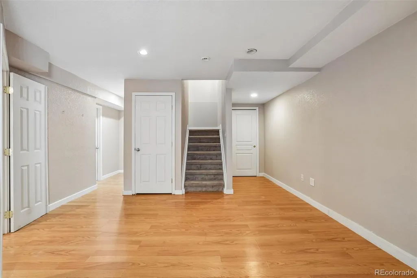
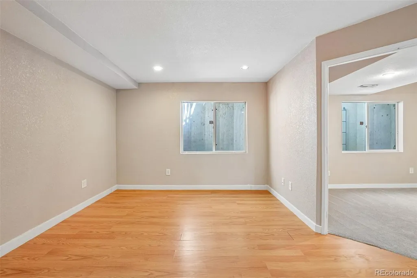
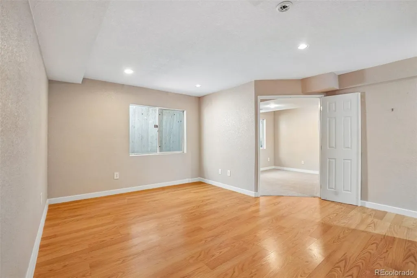
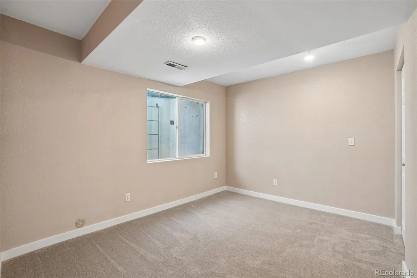
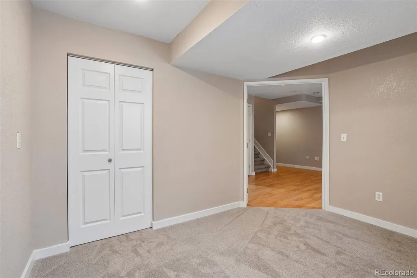
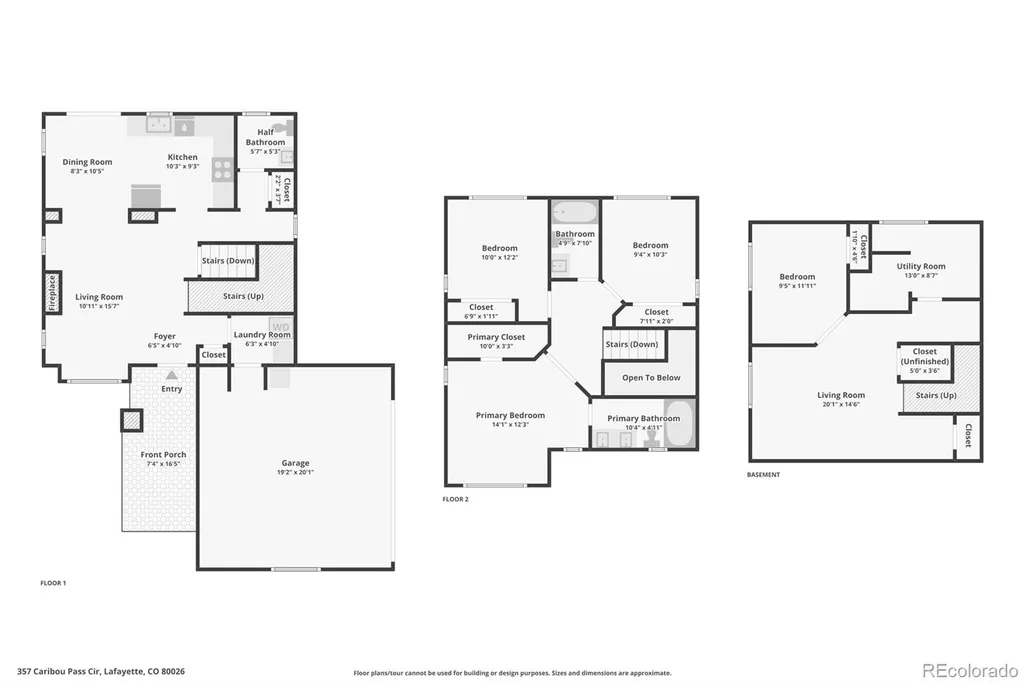
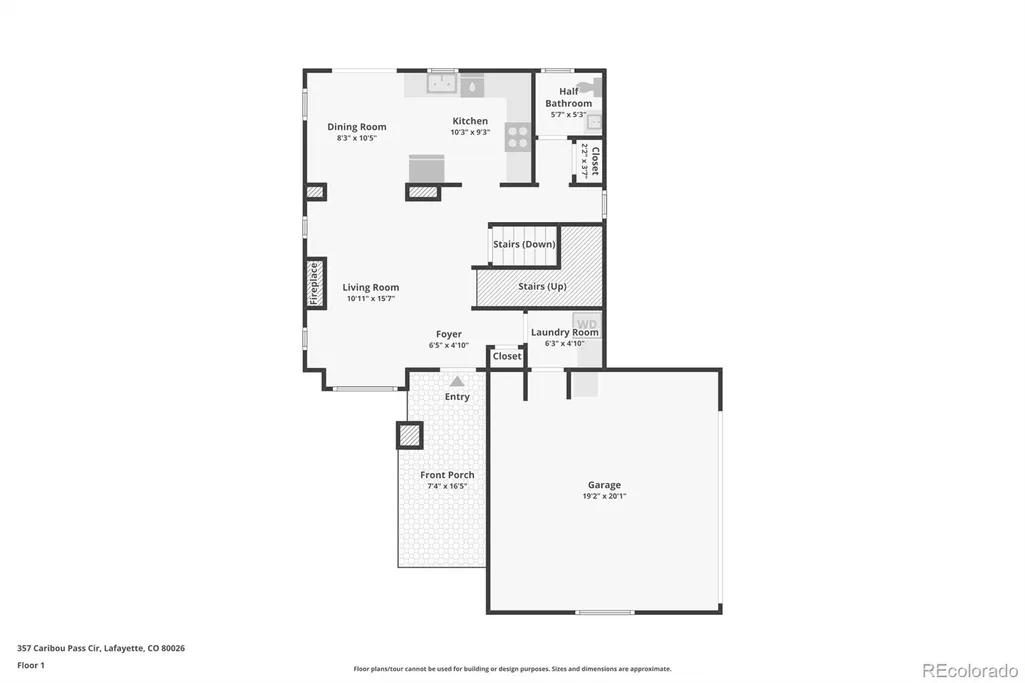
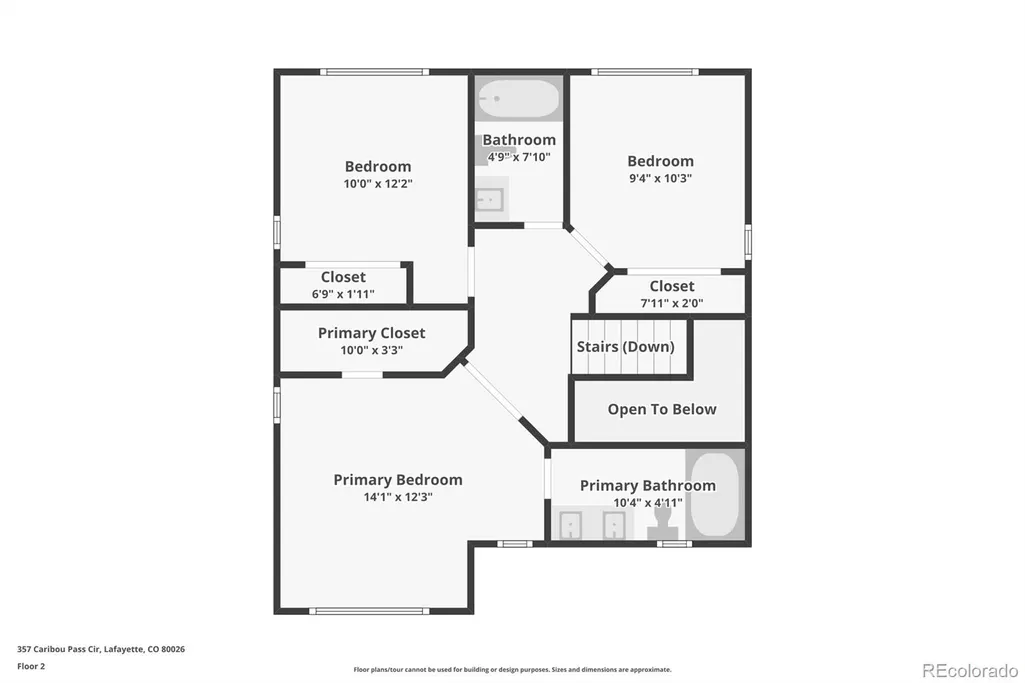
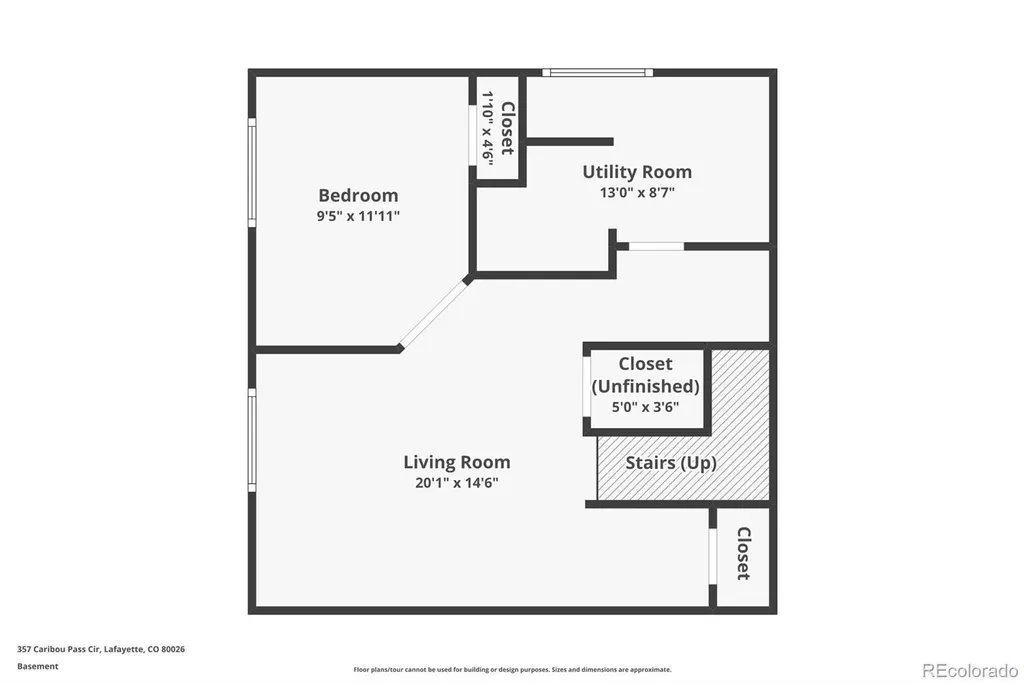
*PRICE IMPROVEMENT* Seller may be open to seller financing. Call for more details! Welcome to 357 Caribou Pass Circle, a fully move-in ready single-family home located in Lafayette's highly coveted Indian Peaks West neighborhood. This sunny property features 4 bedrooms, 3 bathrooms, and an expansive 2,037 total square feet of well-designed living space. Sitting on one of the larger lots in the area, it offers unmatched privacy framed by mature trees, making it perfect for everyday living and outdoor entertainment. The main level welcomes you with a bright, open living room featuring high ceilings, natural light, a cozy gas fireplace and an updated kitchen. The upper level hosts three spacious bedrooms, including a private primary suite with an attached ensuite bathroom and an additional full hallway bath. For added flexibility, the finished basement offers a fourth bedroom with egress windows, making it ideal for a guest suite, home office, or media room and rough-in plumbing for a 4th bathroom if desired. Additional conveniences include an attached two-car garage and a main-level laundry room This exceptional property also puts you minutes away from the premier Indian Peaks Golf Course, scenic trails, and local parks. Families will appreciate being within the top-tier Boulder Valley School District, with the added benefit of a quick commute to Boulder and Louisville.
| Elementary School | Middle School | High School |
|---|---|---|
| Douglass Elementary School | Platt Middle School | Centaurus High School |
| Price History | |
|---|---|
| 5/22/2026 | Listed $779,900 |
| 6/25/2026 | 4$749,000 |
| 8/20/2026 | 4$725,000 |
General Features
| Sewer | Public Sewer |
|---|---|
| Heating | Forced Air,Natural Gas |
| Cooling | Central Air |
| Utilities | Cable Available,Electricity Available,Electricity Connected,Internet Access (Wired),Natural Gas Available,Natural Gas Connected |
| Possession | Closing/DOD,Immediate |
| Roof | Shingle |
| Appliances | Dishwasher,Disposal,Dryer,Gas Water Heater,Microwave,Oven,Range,Refrigerator,Smart Appliance(s),Washer |
| HOA Fee | 155 |
| Garage Spaces | 2 |
| Association Fee Includes | Reserves,Maintenance Grounds,Maintenance Structure,Road Maintenance,Snow Removal,Trash |
| Patio/Porch Features | Covered,Front Porch,Patio |
| Security Features | Carbon Monoxide Detector(s),Smoke Detector(s) |
| Construction Materials | Cement Siding,Frame |
| Exclusions | Seller`s personal property,staging items |
| Pets Allowed | Yes |
| Year Built | 2001 |
| Levels | Two |
| Property Subtype | Single Family Residence |
| Tax Year | 2025 |
| Ownership | Individual |
| Assoc Fee Paid Per | Monthly |
| County | Boulder |
| Property Type | Residential |
| Association Amenities | Golf Course,Park,Playground,Trail(s) |
| HOA | Yes |
| Attached Garage | Yes |
| Subdivision Name | Indian Peaks |
| Full Baths | 2 |
| Status | Active |
| High School | Centaurus |
| City | Lafayette |
| Association Name | Indian Peaks |
| Senior Community Y/N | No |
| High School District | Boulder Valley RE 2 |
| Lot Size Units | Square Feet |
| Lot Size Square Feet | 8144 |
| Listing Terms | Cash,Conventional,FHA,Other,Owner Will Carry,VA Loan |
| Elementary School | Douglass |
| Tax Annual Amount | 4464 |
| Middle/Junior High School | Platt |
| Virtual Tour | https://www.zillow.com/view-imx/5eafb8bb-1f43-4f60-bd27-c08229a48818?setAttribution=mls&wl=true&initialViewType=pano |
| Structure Type | House |
| Standard Status | Active |
| Middle/Junior School District | Boulder Valley RE 2 |
| Elementary School District | Boulder Valley RE 2 |
Interior Features
| Interior Amenities | Ceiling Fan(s),High Ceilings,Primary Suite,Quartz Counters,Smart Light(s),Smart Thermostat,Smart Window Coverings,Smoke Free,Walk-In Closet(s) |
|---|---|
| Basement | Bath/Stubbed,Finished |
| Flooring | Carpet,Vinyl,Wood |
| Furnished Y/N | Unfurnished |
| Total Fireplaces | 1 |
| Fireplace Features | Living Room |
| Basement (Y/N) | Yes |
| Window Features | Double Pane Windows |
| Above Grade Finished Area | 1326 |
| Half Baths | 1 |
| Laundry Features | In Unit |
| Total Bedrooms | 4 |
| Below Grade Finished Area | 535 |
| Main Level Bathrooms | 1 |
| Total Baths | 3 |
Exterior Features
| Exterior Amenities | Lighting,Private Yard,Rain Gutters,Smart Irrigation |
|---|---|
| Fencing | Full |
| Parking Features | Concrete,Lighted |
| Lot Features | Sprinklers In Front,Sprinklers In Rear |
| Water Source | Public |
| Total Parking | 2 |
| Lot Size Area | 8144 |
| Building Area Total | 2037 |
| Lot Size Acres | 0.19 |
Amenities
- Foreclosure
- Views
- Short Sale
- New Construction
- Adult 55+
- Lease To Own
- No HOA Fees
- Furnished
- Primary On Main
- Air Conditioning
- Seller Finance
- Green
- Fixer Upper
- Horse
- Golf
- Fireplace
- Deck
- Garage
- Basement
- Pool
Property vs Single Family Average in 80026
Price
Taxes
Year Built
Visits


