
Price Reduction




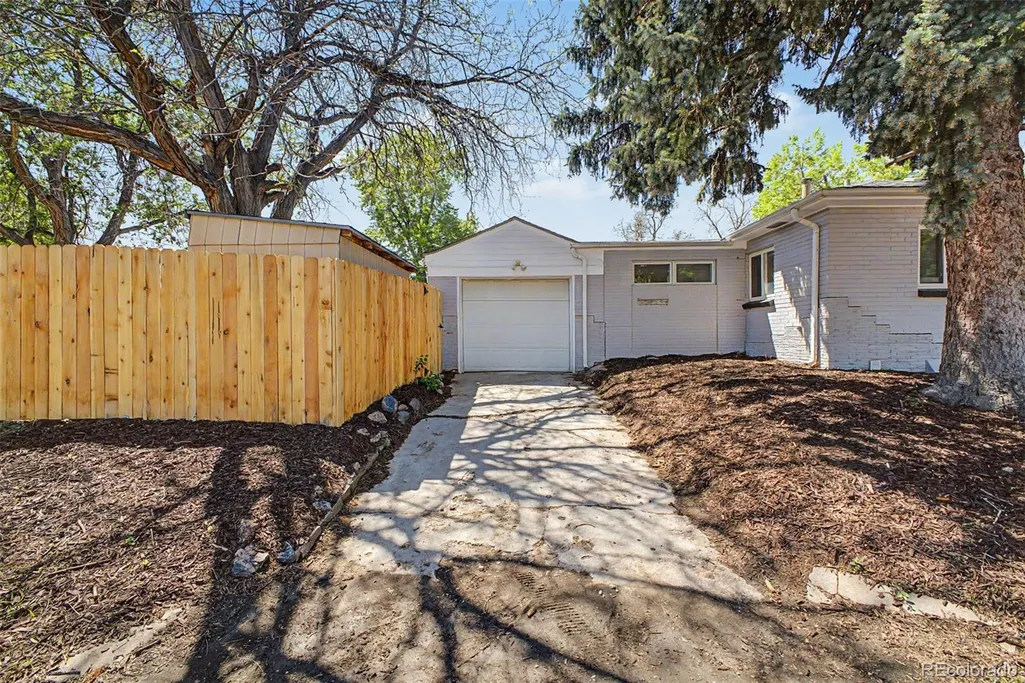
Address
1630 Quince Street, Denver, CO
Price
$ 375,000
Property Attributes
- MLS#4187473
- TypeSingle Family
- Listing Status Active
- CountyDENVER
- CityDenver
- NeighborhoodEast Colfax
- Zip80220
- StyleTraditional
- Year Built1948
- Taxes$ 2066
- Price$ 375,000
- Bedrooms2
- Full Bathrooms1
- Half Bathrooms0
- Sqr Footage1040
- Lot Size0.11 Acres
Data Source:
REColorado (MTOMLS)
Property Description
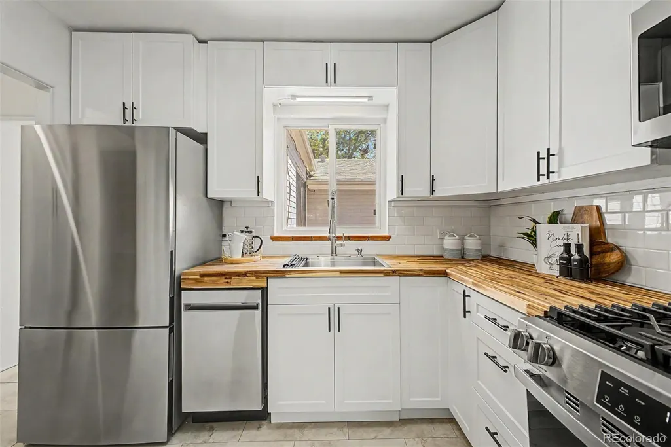
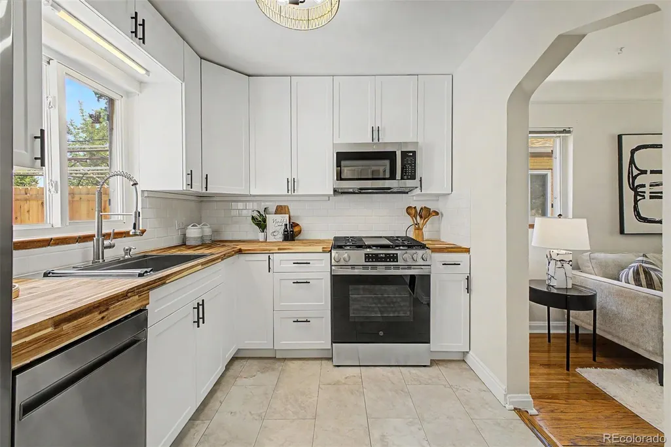
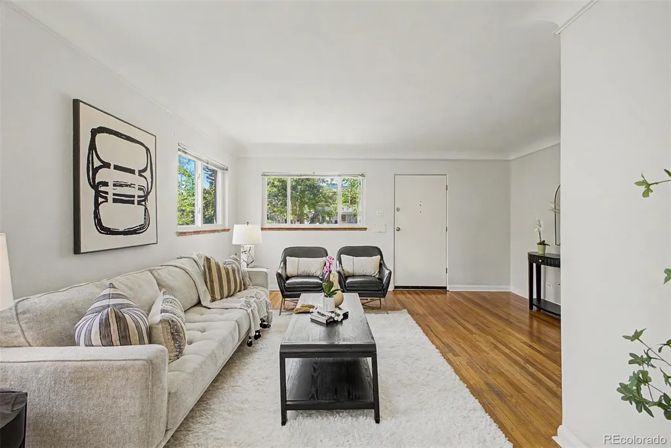
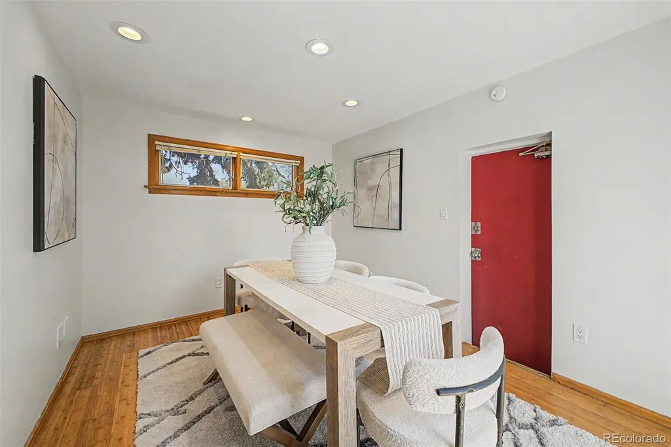
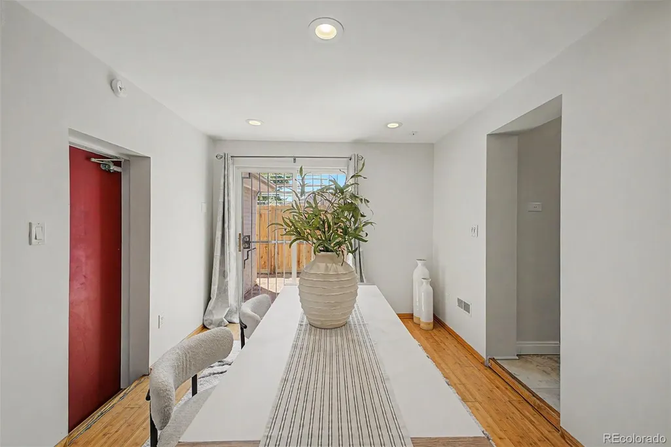
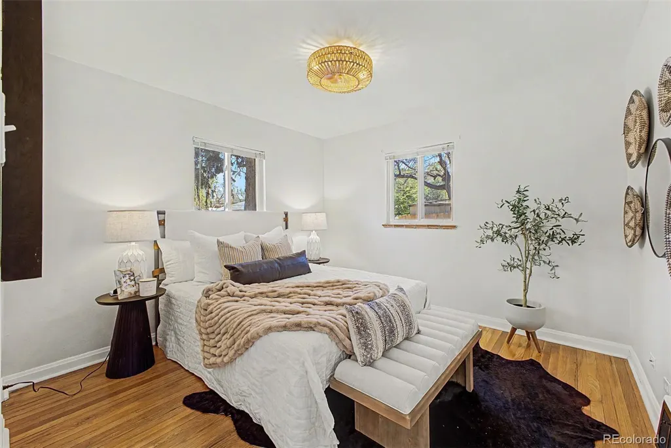
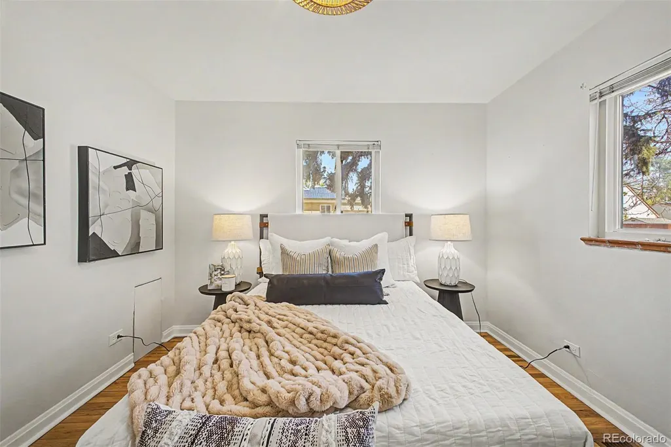
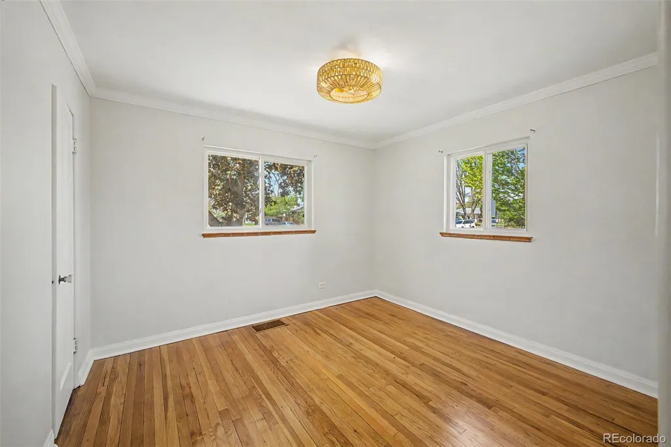
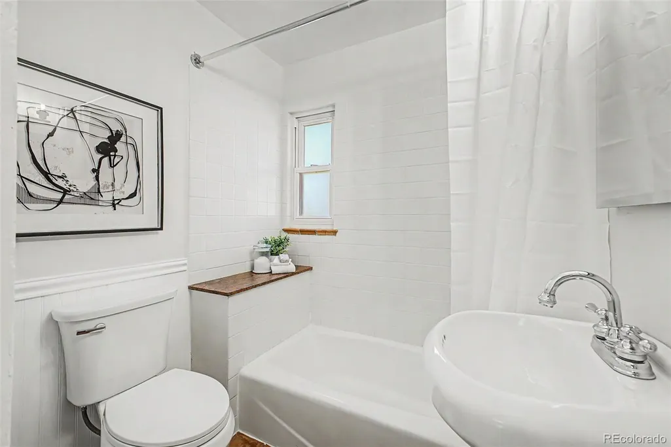
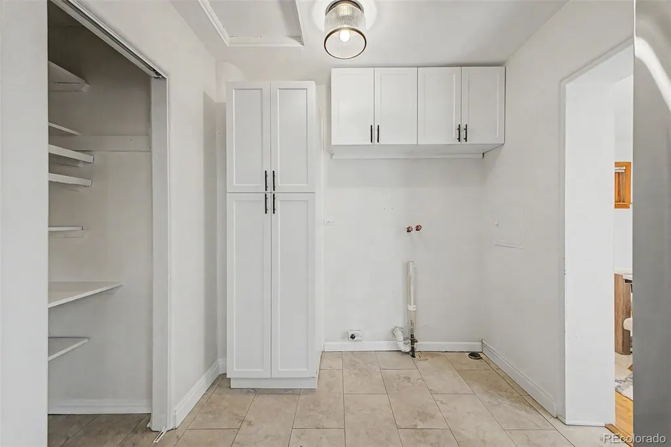
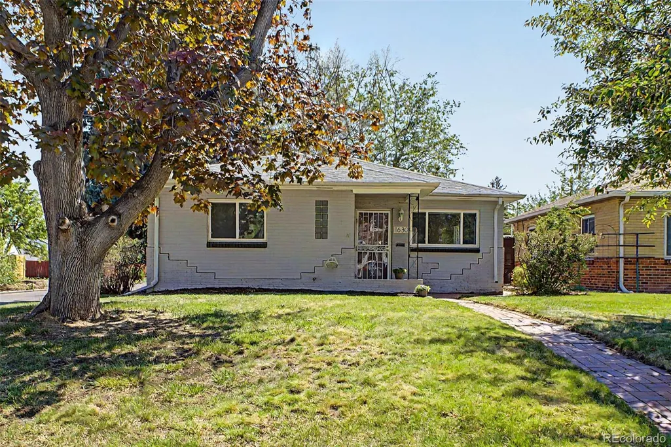
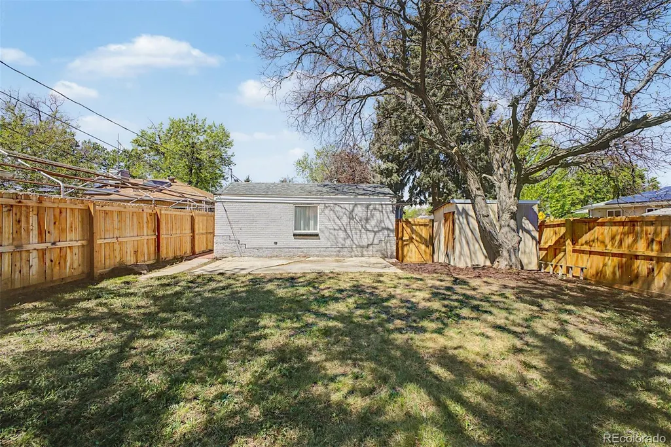
Incredible Buyer Incentives Available! This home qualifies for the exclusive Collective Mortgage Buyers Choice Incentive Program. Take advantage of options like a 1-year rate buydown (temporary or permanent), cash buyer incentives, or buy-before-you-sell opportunities—available with the preferred lender. Plus, enjoy added savings with a no lender fee Refinance Reward. Don’t miss out—take the next step toward homeownership today! Perfectly positioned on a desirable corner lot between Park Hill and Central Park, this beautifully updated brick ranch offers the ideal blend of classic charm, modern comfort, and an unbeatable lifestyle. Imagine starting your morning with a walk to Stanley Marketplace for coffee, exploring nearby trails and open space, or enjoying dinner at Oneida Park before returning home to your own private retreat. Inside, fresh paint and newly finished hardwood floors create a warm, welcoming atmosphere that flows effortlessly. The spacious living room opens to a stunning renovated kitchen designed for both everyday living and entertaining, featuring brand-new appliances, butcher block countertops, stylish lighting, abundant cabinetry, and a seamless connection to the dining area. Both bedrooms offer fresh hardwood floors, updated light fixtures, generous closet space, and comfortable accommodations. The full bathroom and dedicated laundry room provide additional storage and everyday convenience. Step outside to a fully fenced backyard with plenty of room to relax, entertain, garden, or simply enjoy the outdoors in a private setting. The corner lot enhances the sense of openness, while the storage shed offers practical space for tools, bikes, and outdoor gear. An attached one-car garage provides added convenience, and well-maintained systems deliver true move-in-ready confidence. This is an exceptional opportunity to enjoy an updated home in a location that makes it easy to experience everything the neighborhood has to offer.
| Elementary School | Middle School | High School |
|---|---|---|
| Ashley Elementary School | Hill Middle School | George Washington High School |
| Price History | |
|---|---|
| 5/9/2026 | Listed $500,000 |
| 5/28/2026 | 5$475,000 |
| 6/18/2026 | 3$465,000 |
| 7/9/2026 | 4$449,000 |
| 7/24/2026 | 4$435,000 |
| 9/3/2026 | 3$425,000 |
| 9/17/2026 | 12$375,000 |
General Features
| Sewer | Public Sewer |
|---|---|
| Heating | Forced Air |
| Cooling | None |
| Possession | Immediate,Negotiable |
| Roof | Composition |
| Appliances | Dishwasher,Disposal,Microwave,Oven,Range,Refrigerator |
| Zoning | E-SU-DX |
| Garage Spaces | 1 |
| Patio/Porch Features | Front Porch |
| Architectural Style | Traditional |
| Security Features | Smoke Detector(s) |
| Construction Materials | Brick |
| Exclusions | Seller's personal property. |
| Year Built | 1948 |
| Levels | One |
| Property Subtype | Single Family Residence |
| Tax Year | 2024 |
| Ownership | Individual |
| County | Denver |
| Property Type | Residential |
| HOA | No |
| Attached Garage | Yes |
| Subdivision Name | East Colfax |
| Facing Direction | West |
| Full Baths | 1 |
| Status | Active |
| High School | George Washington |
| City | Denver |
| Senior Community Y/N | No |
| High School District | Denver 1 |
| Lot Size Units | Square Feet |
| Lot Size Square Feet | 5000 |
| Listing Terms | 1031 Exchange,Cash,Conventional,FHA,VA Loan |
| Elementary School | Ashley |
| Tax Annual Amount | 2066 |
| Middle/Junior High School | Hill |
| Property Condition | Updated/Remodeled |
| Virtual Tour | https://vimeo.com/1190676104?share=copy&fl=sv&fe=ci |
| Structure Type | House |
| Standard Status | Active |
| Middle/Junior School District | Denver 1 |
| Elementary School District | Denver 1 |
Interior Features
| Interior Amenities | Butcher Counters,Ceiling Fan(s),No Stairs,Open Floorplan,Pantry |
|---|---|
| Basement | Cellar,Crawl Space,Partial |
| Flooring | Laminate,Wood |
| Basement (Y/N) | No |
| Window Features | Double Pane Windows,Window Coverings |
| Above Grade Finished Area | 1040 |
| Laundry Features | In Unit |
| Total Bedrooms | 2 |
| Main Level Bedrooms | 2 |
| Main Level Bathrooms | 1 |
| Total Baths | 1 |
Exterior Features
| Exterior Amenities | Private Yard |
|---|---|
| Fencing | Full |
| Lot Features | Corner Lot,Level |
| Water Source | Public |
| Total Parking | 1 |
| Lot Size Area | 5000 |
| Foundation Details | Raised |
| Building Area Total | 1040 |
| Lot Size Acres | 0.11 |
| Road Surface Type | Paved |
| Road Frontage Type | Public |
| Road Responsibility | Public Maintained Road |
Amenities
- Foreclosure
- Views
- Short Sale
- New Construction
- Adult 55+
- Lease To Own
- No HOA Fees
- Furnished
- Primary On Main
- Air Conditioning
- Seller Finance
- Green
- Fixer Upper
- Horse
- Golf
- Fireplace
- Deck
- Garage
- Basement
- Pool
Property vs Single Family Average in 80220
Price
Taxes
Year Built
Visits
In The Neighborhood
Viewed
Denver
$ 369,900
- Type
- Single Family
- Size
- 750 SqFt
- Rooms
- 2 Beds + 1 Baths
 Keller Williams Realty Downtown LLC #4961957
Reduced
Denver
$ 599,000
- Type
- Single Family
- Size
- 2,526 SqFt
- Rooms
- 5 Beds + 2.5 Baths
Milehimodern #5762719
Reduced
Denver
$ 375,000
- Type
- Single Family
- Size
- 1,014 SqFt
- Rooms
- 2 Beds + 1 Baths
Orchard Brokerage LLC #8555159
Reduced
Denver
$ 499,000
- Type
- Single Family
- Size
- 2,238 SqFt
- Rooms
- 3 Beds + 2 Baths
HomeSmart #6322895
Reduced
Denver
$ 494,000
- Type
- Single Family
- Size
- 1,291 SqFt
- Rooms
- 3 Beds + 1 Baths
Compass - Denver #7252098
Short Sale
Denver
$ 250,000
- Type
- Single Family
- Size
- 562 SqFt
- Rooms
- 1 Beds + 1 Baths
Keller Williams Preferred Realty #3553134

