
Price Reduction
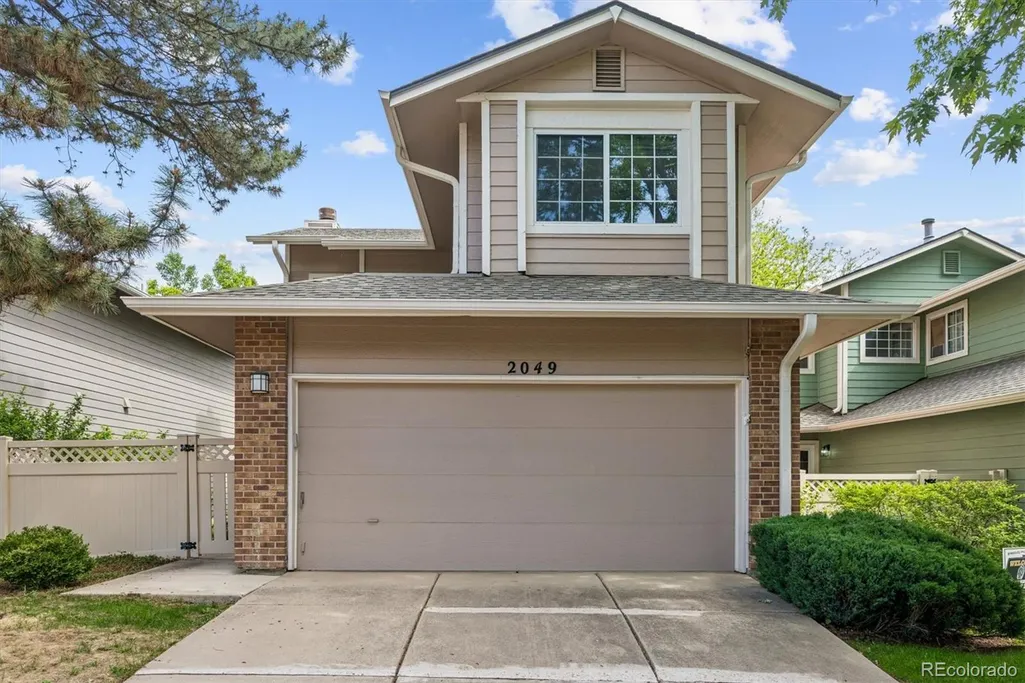


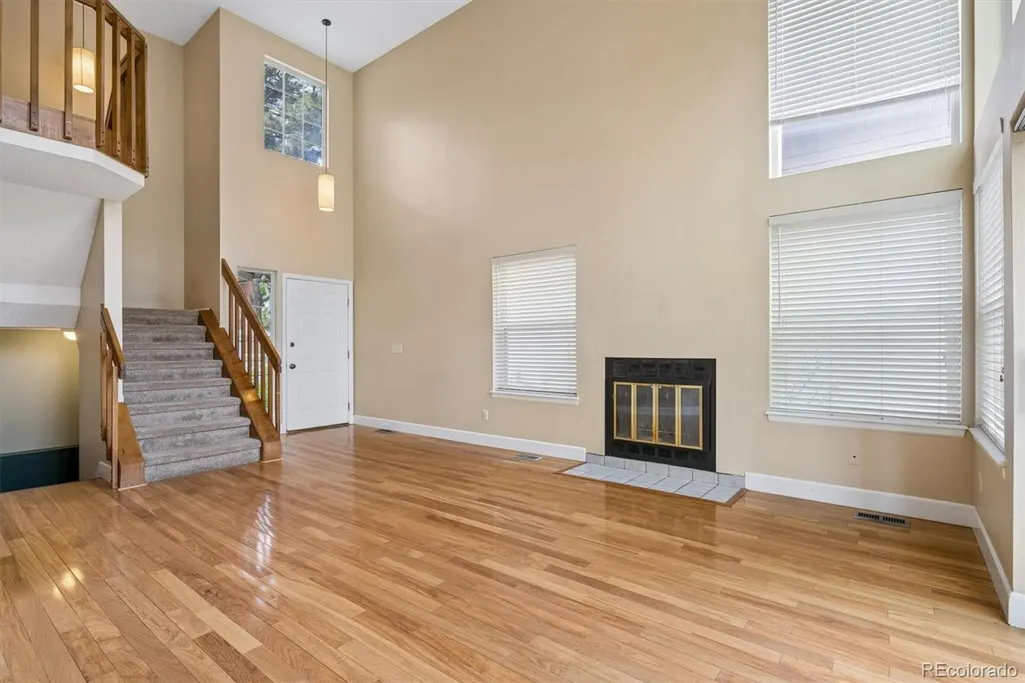

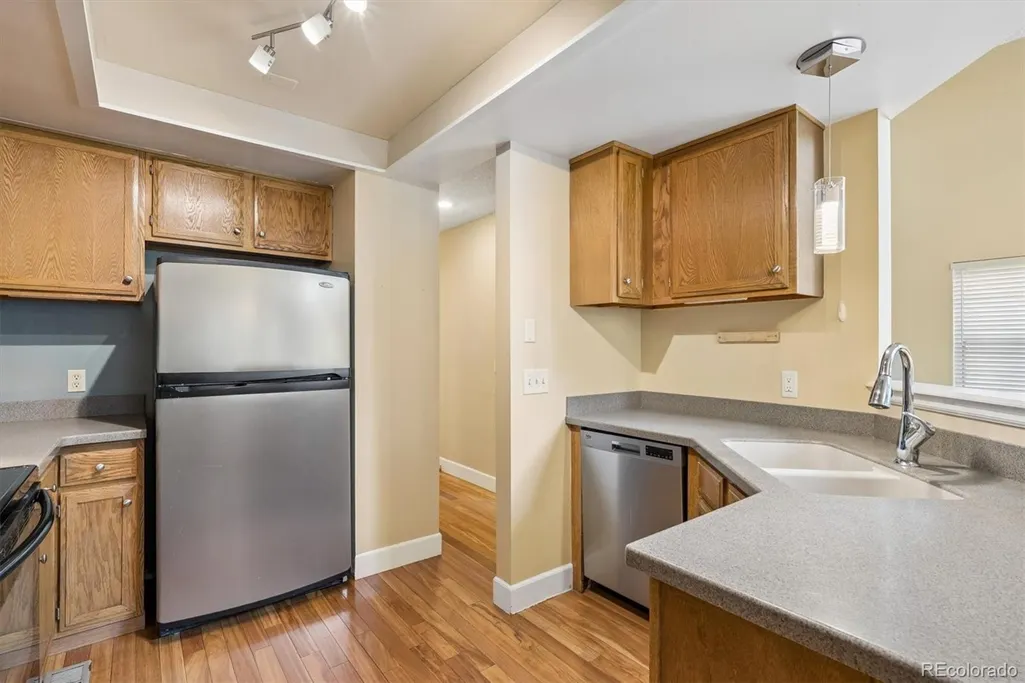
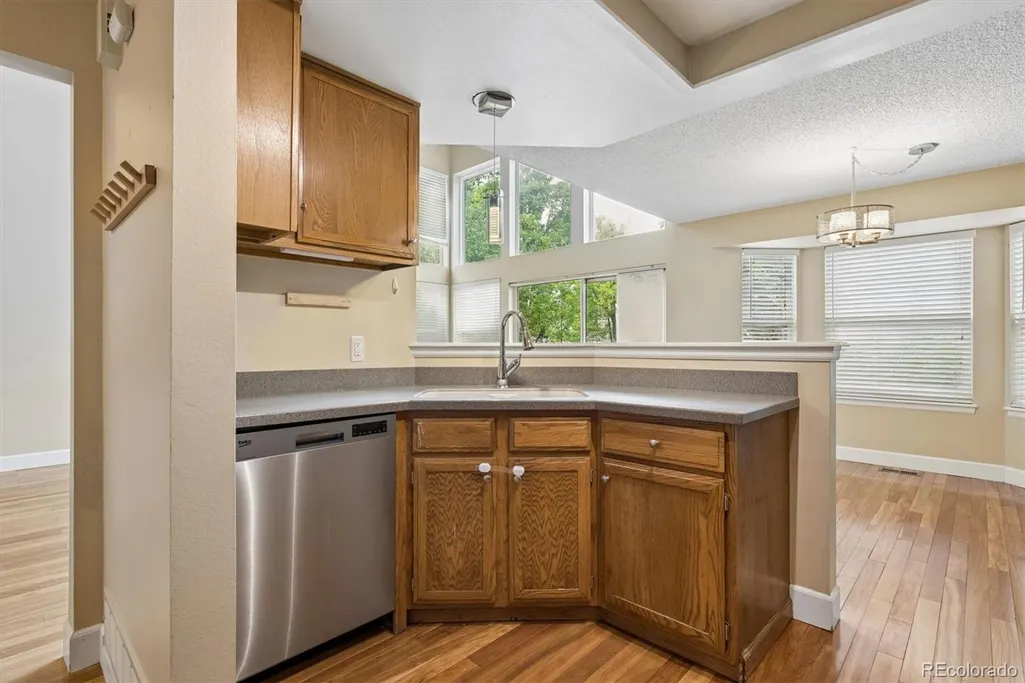
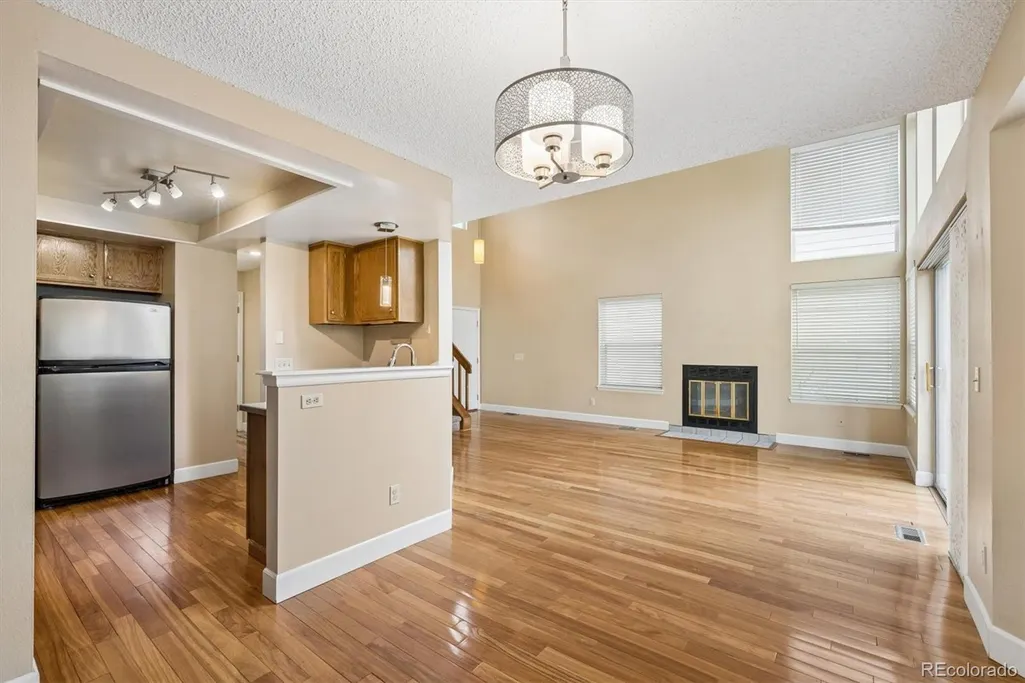






Address
2049 E Phillips Lane, Centennial, CO
Price
$ 469,900
Property Attributes
- MLS#3634844
- TypeSingle Family
- Listing Status Active
- CountyARAPAHOE
- CityCentennial
- NeighborhoodFour Lakes
- Zip80122
- StyleTraditional
- Year Built1984
- Taxes$ 3895
- Price$ 469,900
- Bedrooms3
- Full Bathrooms1
- Half Bathrooms1
- Sqr Footage1958
- Lot Size0.08 Acres
Data Source:
REColorado (MTOMLS)
Property Description
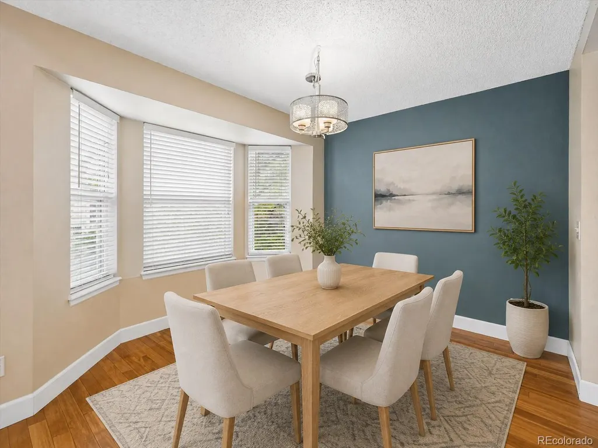
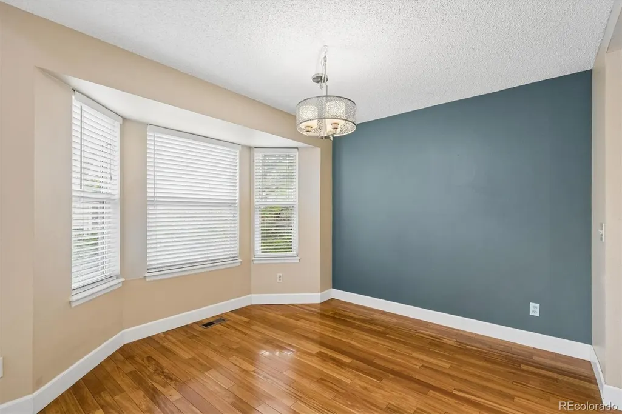
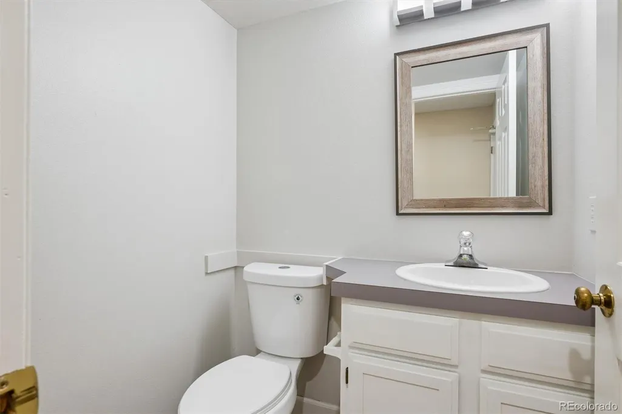
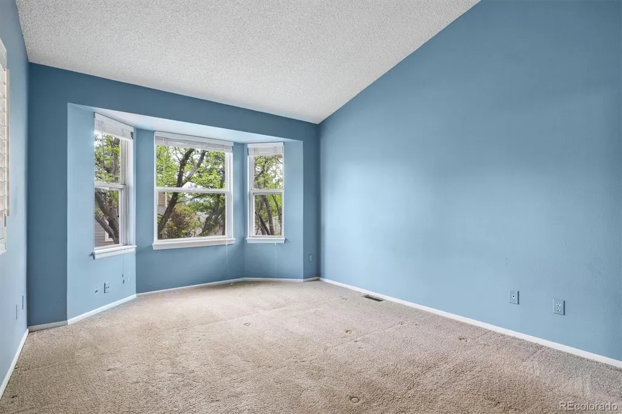
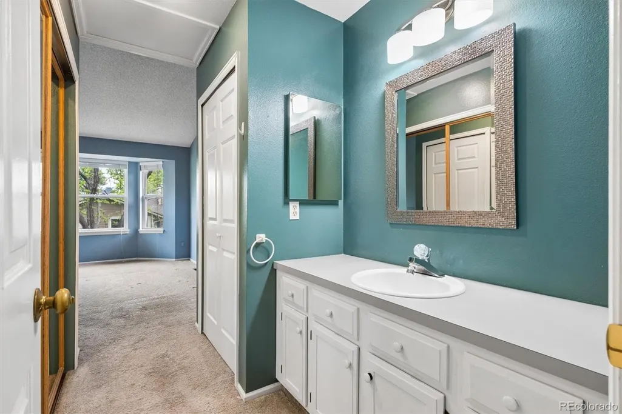
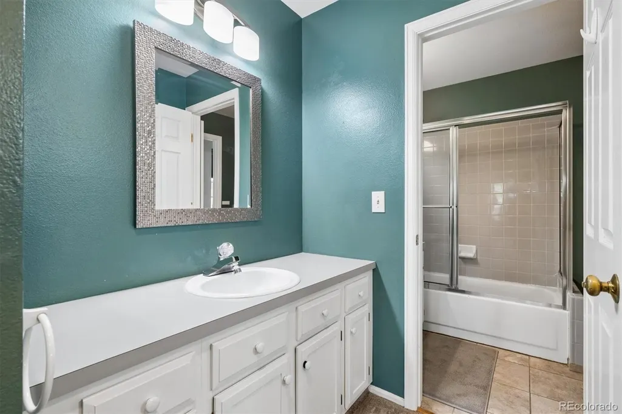
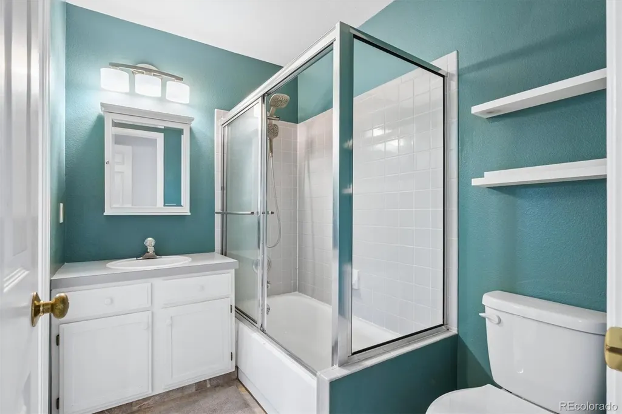
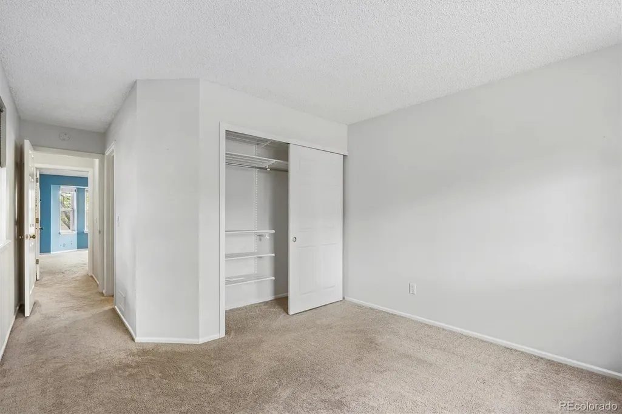
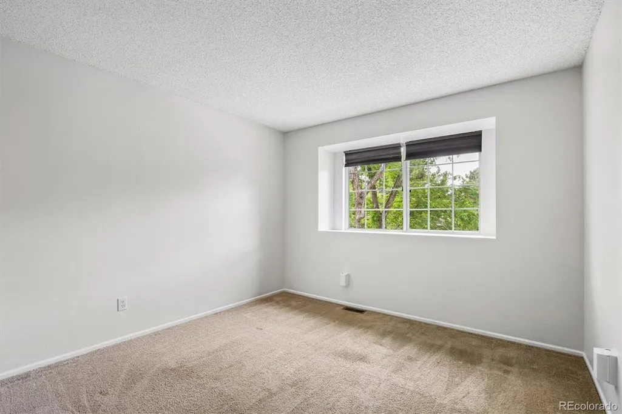
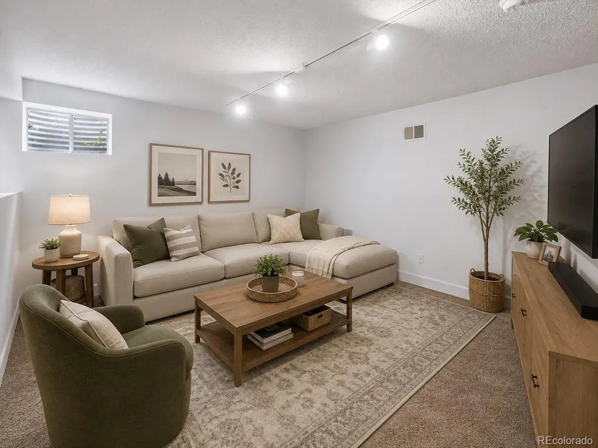
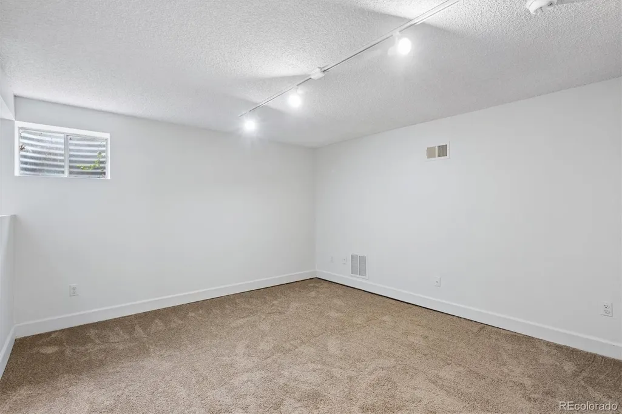
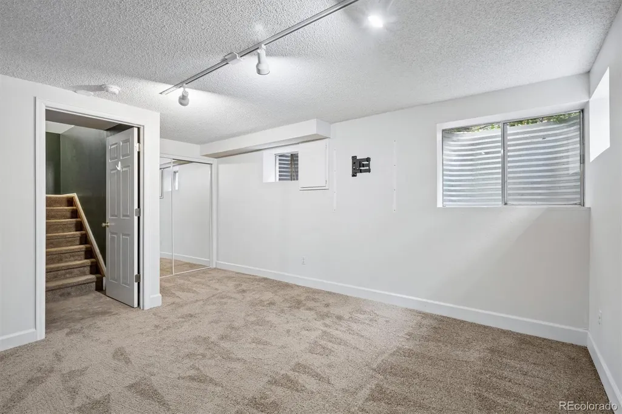
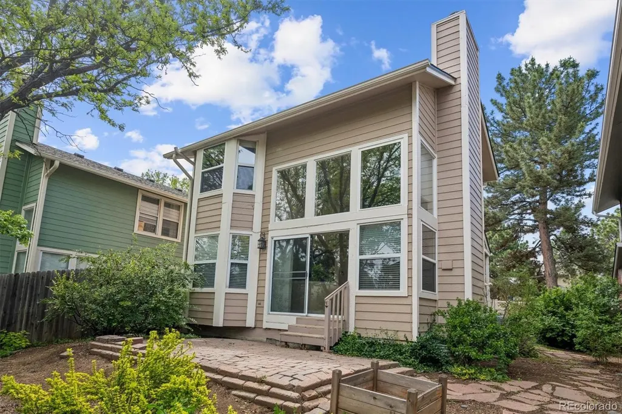
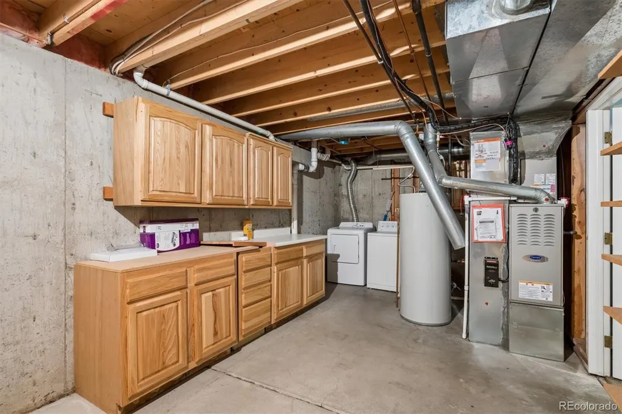
BACK ON THE MARKET...BUYER GOT PAYMENT SHOCK! DON’T MISS THIS OPPORTUNITY TO PURCHASE THIS HOME AT AN EXCEPTIONAL PRICE BEFORE IT IS TURNED BACK INTO A RENTAL! Move-in ready and mechanically sound, this home features a newer furnace and A/C, so the big-ticket systems are already handled and buyers can settle in with confidence from day one. Add in HOA-maintained exterior upkeep and you have a rare combination in University Place at Four Lakes: a detached home with a spacious private yard, without the maintenance burden. The HOA is a true value, covering exterior maintenance, paint, fencing and front yard care—including sprinkler blowout, fertilizing and trees—plus trash and recycling service and access to impressive community amenities including a clubhouse, pool, tennis courts and fitness center. Even better, the seller’s current homeowners insurance is only $1,321 per year.Inside, this inviting 3-bedroom home offers a bright, open-concept layout ideal for both everyday living and entertaining. The sun-filled main level flows seamlessly between the living room, dining area and kitchen, with durable wood flooring adding both style and practicality. Upstairs, the spacious primary bedroom includes its own private vanity area and access to a full bath with tub/shower, while a second generously sized bedroom completes the upper level. The finished basement expands the living space with a private third bedroom plus a large utility and storage room with laundry, including washer and dryer. Additional highlights include an attached 2-car garage, large paver patio and a private backyard enclosed by a 6-foot privacy fence. Conveniently located with quick access to C-470, DTC, the Foothills, Streets at SouthGlenn, parks, restaurants and shopping, all within a highly regarded school district. At this exceptional price, this is an opportunity buyers should act on now before the property is returned to the rental market.
| Elementary School | Middle School | High School |
|---|---|---|
| Sandburg Elementary School | Powell Middle School | Arapahoe High School |
| Price History | |
|---|---|
| 6/1/2026 | Listed $499,900 |
| 6/17/2026 | 3$489,900 |
| 7/12/2026 | 3$479,900 |
| 8/10/2026 | 3$469,900 |
| 9/1/2026 | 3$459,900 |
General Features
| Sewer | Public Sewer |
|---|---|
| Heating | Forced Air |
| Cooling | Central Air |
| Utilities | Electricity Connected,Natural Gas Connected |
| Roof | Composition |
| Appliances | Dishwasher,Dryer,Gas Water Heater,Microwave,Range,Range Hood,Refrigerator,Washer |
| HOA Fee | 93 |
| Garage Spaces | 2 |
| Association Fee Includes | Maintenance Grounds,Maintenance Structure,Recycling,Trash |
| Patio/Porch Features | Patio |
| Architectural Style | Traditional |
| Security Features | Carbon Monoxide Detector(s),Smoke Detector(s) |
| Construction Materials | Brick,Frame,Wood Siding |
| Exclusions | Seller's Personal Property |
| Pets Allowed | Cats OK,Dogs OK |
| Year Built | 1984 |
| Levels | Two |
| Property Subtype | Single Family Residence |
| Tax Year | 2025 |
| Ownership | Individual |
| Assoc Fee Paid Per | Monthly |
| County | Arapahoe |
| Property Type | Residential |
| Association Amenities | Clubhouse,Pool,Tennis Court(s) |
| HOA | Yes |
| Attached Garage | Yes |
| Subdivision Name | Four Lakes |
| Facing Direction | South |
| Full Baths | 1 |
| Status | Active |
| Directions | |
| High School | Arapahoe |
| City | Centennial |
| Association Name | Four Lakes HOA |
| Senior Community Y/N | No |
| High School District | Littleton 6 |
| Lot Size Units | Square Feet |
| Lot Size Square Feet | 3528 |
| Listing Terms | Cash,Conventional,FHA,VA Loan |
| Elementary School | Sandburg |
| Tax Annual Amount | 3895 |
| Middle/Junior High School | Powell |
| Virtual Tour | https://www.listingsmagic.com/sps/tour-slider/index.php?property_ID=283188&ld_reg=Y |
| Structure Type | House |
| AssociationName2 | University Place |
| Standard Status | Active |
| Middle/Junior School District | Littleton 6 |
| Elementary School District | Littleton 6 |
Interior Features
| Interior Amenities | High Ceilings,Laminate Counters,Open Floorplan,Primary Suite,Radon Mitigation System,Solid Surface Counters,Vaulted Ceiling(s) |
|---|---|
| Basement | Finished,Partial |
| Flooring | Carpet,Tile,Wood |
| Total Fireplaces | 1 |
| Fireplace Features | Living Room,Wood Burning |
| Basement (Y/N) | Yes |
| Window Features | Double Pane Windows,Window Coverings |
| Above Grade Finished Area | 1280 |
| Half Baths | 1 |
| Laundry Features | In Unit |
| Total Bedrooms | 3 |
| Below Grade Finished Area | 294 |
| Main Level Bathrooms | 1 |
| Total Baths | 2 |
Exterior Features
| Exterior Amenities | Private Yard |
|---|---|
| Fencing | Full |
| Lot Features | Near Public Transit |
| Water Source | Public |
| Total Parking | 2 |
| Lot Size Area | 3528 |
| Building Area Total | 1958 |
| Lot Size Acres | 0.08 |
| Road Surface Type | Paved |
| Road Frontage Type | Public |
| Road Responsibility | Public Maintained Road |
Amenities
- Foreclosure
- Views
- Short Sale
- New Construction
- Adult 55+
- Lease To Own
- No HOA Fees
- Furnished
- Primary On Main
- Air Conditioning
- Seller Finance
- Green
- Fixer Upper
- Horse
- Golf
- Fireplace
- Deck
- Garage
- Basement
- Pool
Property vs Single Family Average in 80122
Price
Taxes
Year Built
Visits
In The Neighborhood
Reduced
Centennial
$ 495,000
- Type
- Single Family
- Size
- 1,938 SqFt
- Rooms
- 3 Beds + 3.5 Baths
 Woodson Realty #4746538
Reduced
Centennial
$ 1,049,999
- Type
- Single Family
- Size
- 4,143 SqFt
- Rooms
- 5 Beds + 4.5 Baths
1 Percent Lists Mile High #4149213
Reduced
Centennial
$ 599,000
- Type
- Single Family
- Size
- 2,774 SqFt
- Rooms
- 4 Beds + 3.5 Baths
Compass - Denver #4369757

