
New Construction




















Address
2934 S Bellaire Street, Denver, CO
Price
$ 2,100,000
Property Attributes
- MLS#2814290
- TypeSingle Family
- Listing Status Active
- CountyDENVER
- CityDenver
- NeighborhoodUniversity Hills
- Zip80222
- StyleContemporary
- Year Built2026
- Taxes$ 9633
- Price$ 2,100,000
- Bedrooms4
- Full Bathrooms4
- Half Bathrooms1
- Sqr Footage4209
- Lot Size0.16 Acres
Data Source:
REColorado (MTOMLS)
Property Description
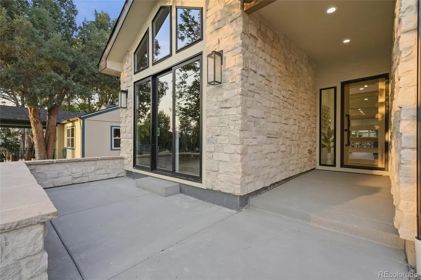
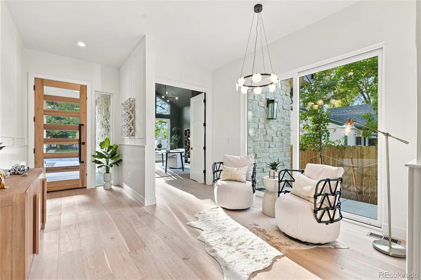
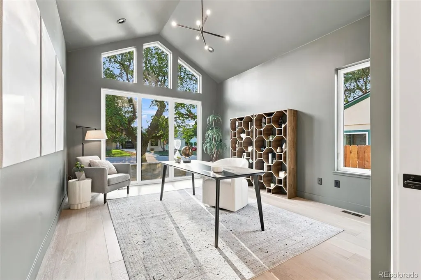
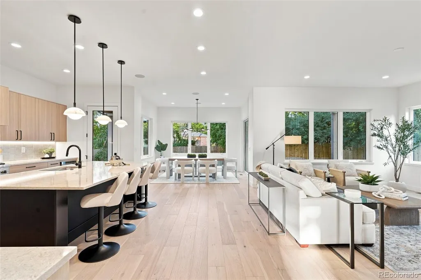
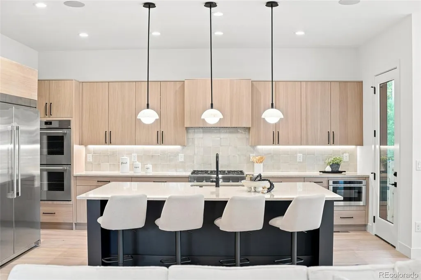
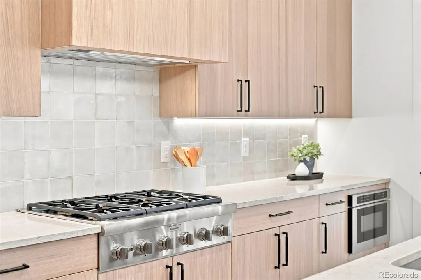
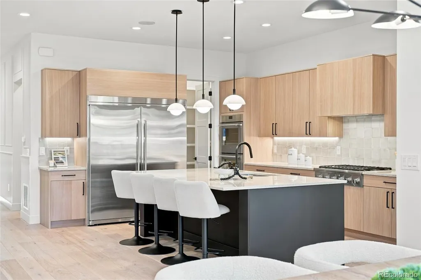
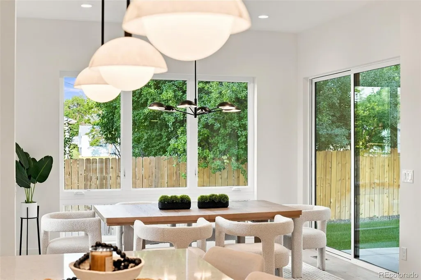
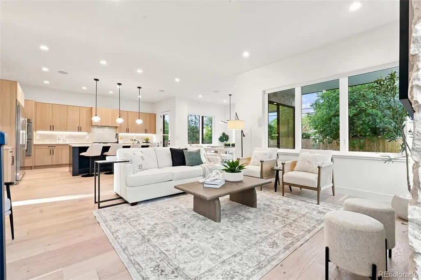
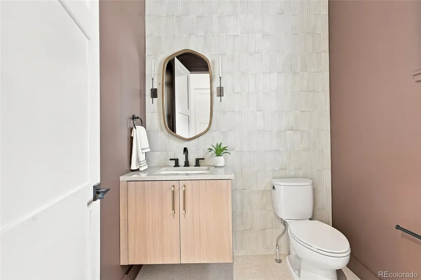
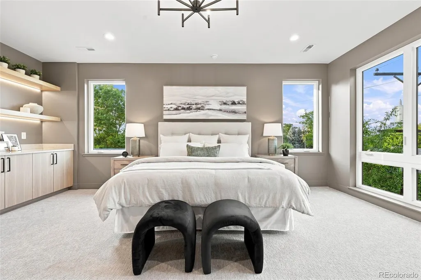
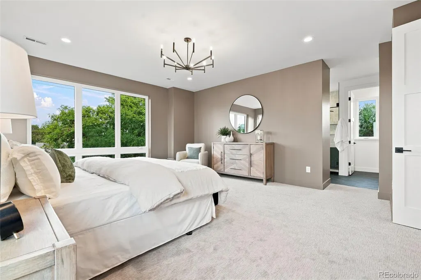
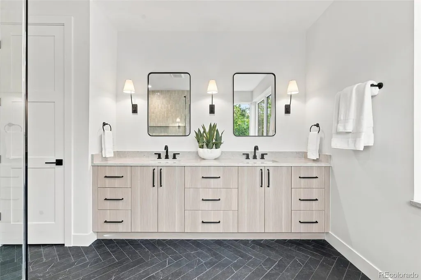
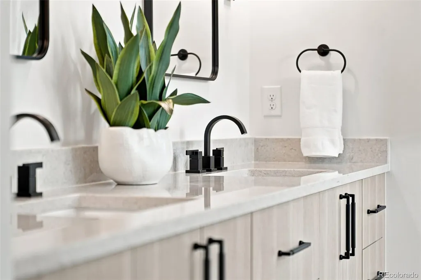
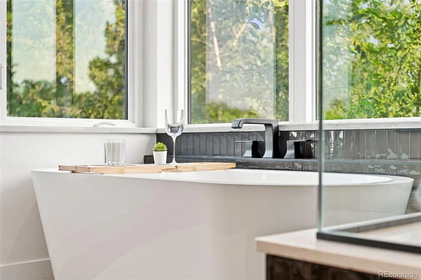
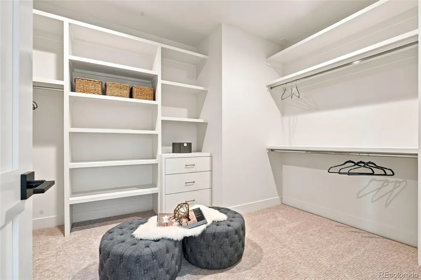
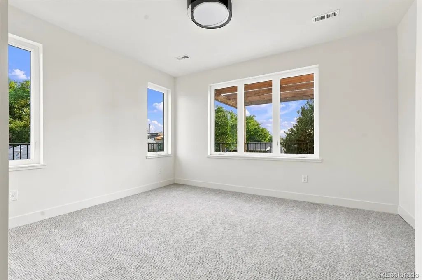
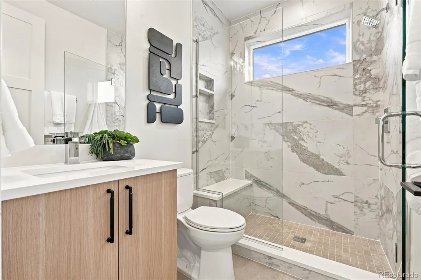
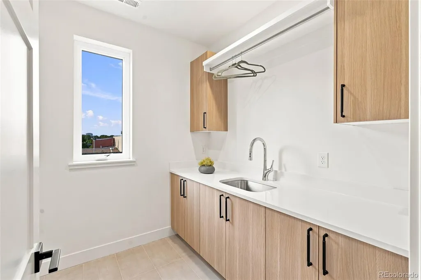
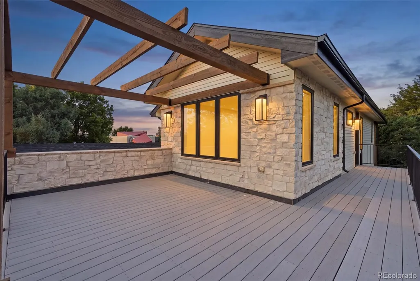
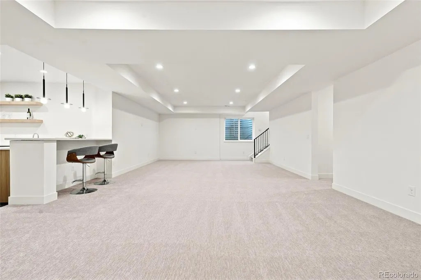
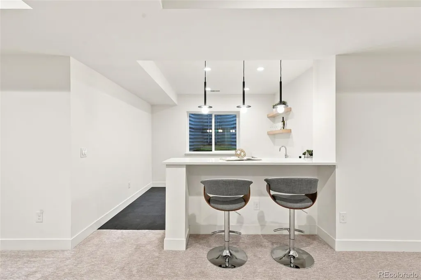
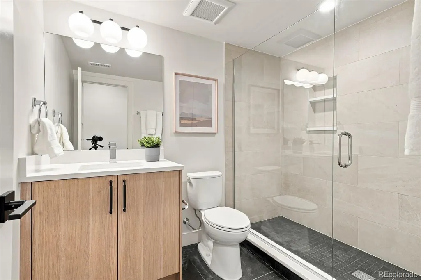
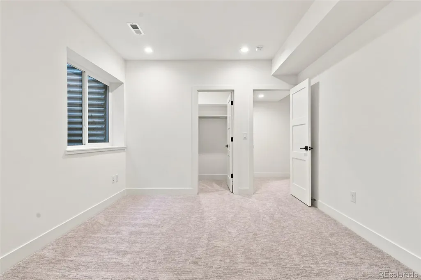
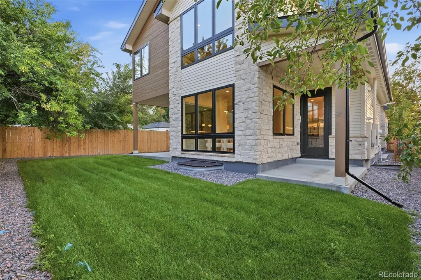
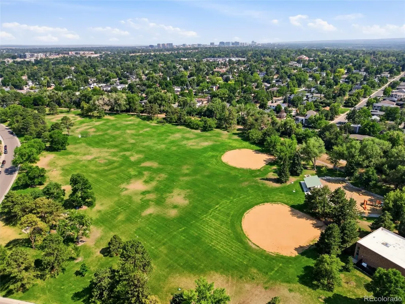
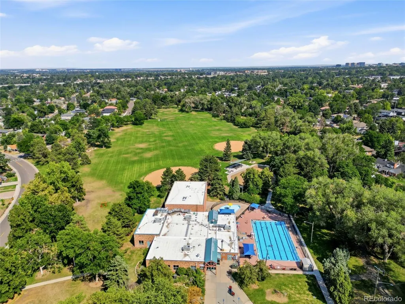
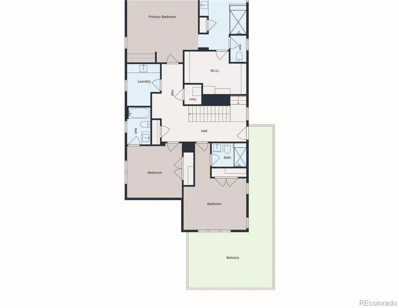
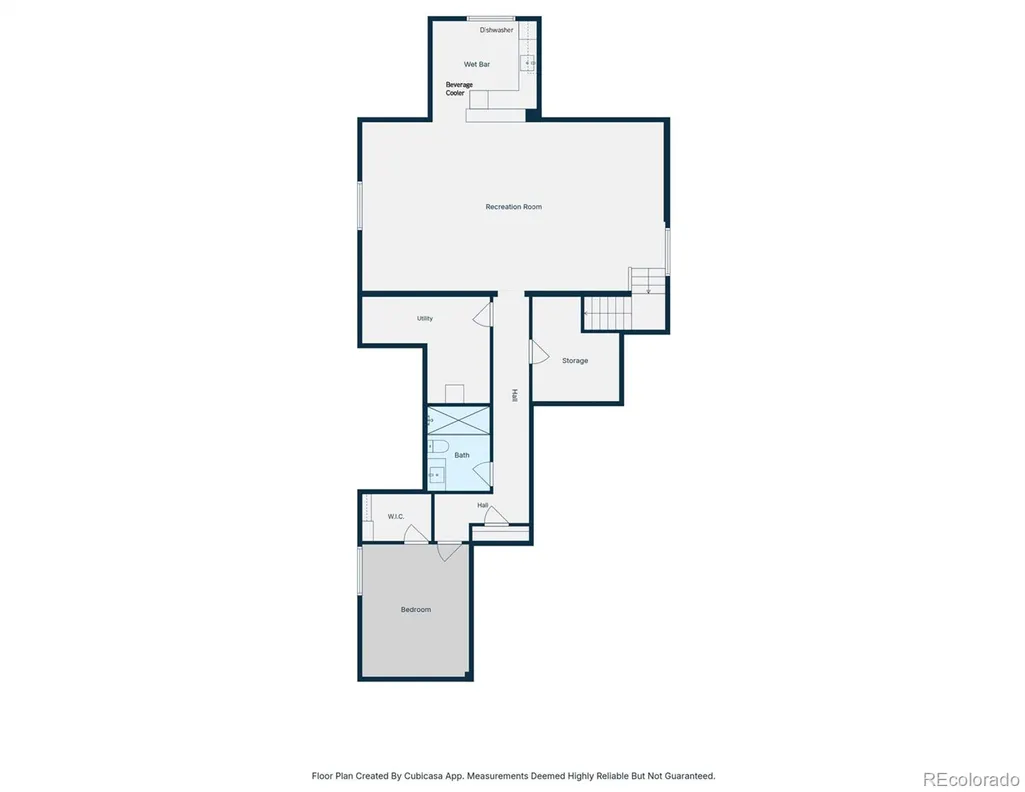
A brand new home with everyday conveniences and outdoor recreation within 2 blocks. Nestled in the heart of Denver’s sought-after University Hills neighborhood, this new construction home offers the perfect blend of modern luxury, thoughtful design, and unbeatable location. Imagine living 2 blocks from Eisenhower Park and its recreation center, where you’ll find a gym, outdoor pool, sports fields, organized activities, and access to the scenic High Line Canal Trail. Just around the corner you’ll find King Soopers, Sprouts Farmers Market. Starbucks, and an array of dining options. From the moment you step inside, you'll feel how this home is designed to nurture and inspire. The main level offers an open layout that effortlessly connects the kitchen, dining, and living spaces to a spacious patio—perfect for entertaining or simply soaking up Colorado’s sunshine. The main floor also includes a stunning office with vaulted ceilings and large windows, a powder room, and a 3-car tandem garage with lots of room for vehicles and gear. The backyard delivers a private place for pets, play, or relaxing evenings outdoors. Upstairs, the primary suite is a calming retreat with a generous layout and spa-like ambiance. Two additional bedrooms have ensuite baths, plus a convenient laundry room and a west-facing second-story deck for fresh-air moments. The finished lower level is an entertainer’s haven with a recreation area, wet bar, game area, a guest bedroom, and a full bath, all illuminated in natural light from large egress windows. This custom home’s exterior is a showstopper blending natural stone and siding to complement the natural Colorado environment. Inside, every detail is elevated, with wood floors, quartz countertops, and high-end finishes in warm, natural tones. With Eisenhower Park and its endless amenities 2 blocks away, plus easy access to shopping and dining, this is where you'll find the connection to convenience and fresh air.
| Elementary School | Middle School | High School |
|---|---|---|
| Bradley Elementary School | Hamilton Middle School | Thomas Jefferson High School |
| Price History | |
|---|---|
| 8/7/2026 | Listed $2,100,000 |
General Features
| Sewer | Public Sewer |
|---|---|
| Heating | Forced Air |
| Cooling | Central Air |
| Utilities | Electricity Connected,Natural Gas Connected,Phone Available |
| Possession | Closing/DOD |
| Roof | Shingle |
| Appliances | Bar Fridge,Dishwasher,Disposal,Range,Range Hood,Refrigerator,Self Cleaning Oven,Sump Pump,Tankless Water Heater |
| Zoning | S-SU-D |
| Garage Spaces | 3 |
| Patio/Porch Features | Covered,Front Porch,Patio,Rooftop |
| Architectural Style | Contemporary |
| Security Features | Radon Detector,Smoke Detector(s) |
| Construction Materials | Frame,Stone,Wood Siding |
| Exclusions | Staging items |
| Year Built | 2026 |
| Electric | 110V |
| Levels | Two |
| Property Subtype | Single Family Residence |
| Tax Year | 2025 |
| Current Use | Live/Work |
| Ownership | Agent Owner |
| County | Denver |
| Property Type | Residential |
| HOA | No |
| Attached Garage | Yes |
| Subdivision Name | University Hills |
| Facing Direction | West |
| Full Baths | 2 |
| Status | Active |
| Directions | From S Colorado Blvd.,go east on E Dartmouth. Left/north on S Bellaire |
| High School | Thomas Jefferson |
| City | Denver |
| Entry Location | Ground |
| Senior Community Y/N | No |
| High School District | Denver 1 |
| Lot Size Units | Square Feet |
| Lot Size Square Feet | 7150 |
| Listing Terms | Cash,Conventional,Jumbo |
| Elementary School | Bradley |
| Tax Annual Amount | 9633 |
| Home Warranty Y/N | Yes |
| Middle/Junior High School | Hamilton |
| Property Condition | New Construction |
| Structure Type | House |
| Standard Status | Active |
| Middle/Junior School District | Denver 1 |
| Elementary School District | Denver 1 |
Interior Features
| Interior Amenities | Built-in Features,Entrance Foyer,Five Piece Bath,High Ceilings,Kitchen Island,Open Floorplan,Pantry,Primary Suite,Quartz Counters,Smoke Free,Vaulted Ceiling(s),Walk-In Closet(s),Wet Bar,Wired for Dat |
|---|---|
| Basement | Bath/Stubbed,Daylight,Finished,Full,Sump Pump |
| Flooring | Tile,Wood |
| Total Fireplaces | 1 |
| Fireplace Features | Living Room |
| Basement (Y/N) | Yes |
| Window Features | Double Pane Windows |
| Above Grade Finished Area | 2986 |
| Half Baths | 1 |
| 3/4 Baths | 2 |
| Laundry Features | Sink,In Unit |
| Total Bedrooms | 4 |
| Below Grade Finished Area | 1223 |
| Main Level Bathrooms | 1 |
| Total Baths | 5 |
Exterior Features
| Exterior Amenities | Gas Valve,Private Yard,Rain Gutters |
|---|---|
| Fencing | Partial |
| Parking Features | Concrete,Dry Walled,Lighted,Tandem |
| Lot Features | Landscaped,Level,Near Public Transit,Sprinklers In Front,Sprinklers In Rear |
| Water Source | Public |
| Total Parking | 3 |
| Lot Size Area | 7150 |
| Foundation Details | Concrete Perimeter |
| Building Area Total | 4209 |
| Lot Size Acres | 0.16 |
| Road Surface Type | Paved |
| Road Frontage Type | Public |
Amenities
- Foreclosure
- Views
- Short Sale
- New Construction
- Adult 55+
- Lease To Own
- No HOA Fees
- Furnished
- Primary On Main
- Air Conditioning
- Seller Finance
- Green
- Fixer Upper
- Horse
- Golf
- Fireplace
- Deck
- Garage
- Basement
- Pool
Property vs Single Family Average in 80222
Price
Taxes
Year Built
Visits
In The Neighborhood
Just Listed
Denver
$ 515,000
- Type
- Single Family
- Size
- 1,117 SqFt
- Rooms
- 3 Beds + 2 Baths
 Guide Real Estate #9437038
Just Listed
Denver
$ 660,000
- Type
- Single Family
- Size
- 1,320 SqFt
- Rooms
- 4 Beds + 2 Baths
Astra Real Estate Colorado LLC #8381402
Views
Denver
$ 675,000
- Type
- Single Family
- Size
- 2,495 SqFt
- Rooms
- 3 Beds + 3 Baths
Mycasa Llc #5982847
Open House
Denver
$ 1,625,000
- Type
- Single Family
- Size
- 4,621 SqFt
- Rooms
- 4 Beds + 3.5 Baths
LIV Sotheby's International Realty #4421912
Denver
$ 699,000
- Type
- Single Family
- Size
- 2,114 SqFt
- Rooms
- 4 Beds + 2 Baths
Keller Williams DTC #5129094
Reduced
Denver
$ 1,475,000
- Type
- Single Family
- Size
- 3,515 SqFt
- Rooms
- 4 Beds + 4 Baths
Usaj Realty #IR1068467
Reduced
Denver
$ 699,000
- Type
- Single Family
- Size
- 1,329 SqFt
- Rooms
- 4 Beds + 2 Baths
Coldwell Banker Realty 24 #3958805
New Construction
Denver
$ 1,495,000
- Type
- Single Family
- Size
- 3,855 SqFt
- Rooms
- 5 Beds + 5 Baths
Brokers Guild Homes #4341538
Viewed
Denver
$ 660,000
- Type
- Single Family
- Size
- 1,200 SqFt
- Rooms
- 3 Beds + 2 Baths
Guide Real Estate #7578138
Reduced
Denver
$ 1,450,000
- Type
- Single Family
- Size
- 4,568 SqFt
- Rooms
- 5 Beds + 4 Baths
Serhant Colorado LLC #6399751
Reduced
Denver
$ 580,000
- Type
- Single Family
- Size
- 1,629 SqFt
- Rooms
- 3 Beds + 2 Baths
Denver Luxury Real Estate #5154414

