
Golf Course

Address
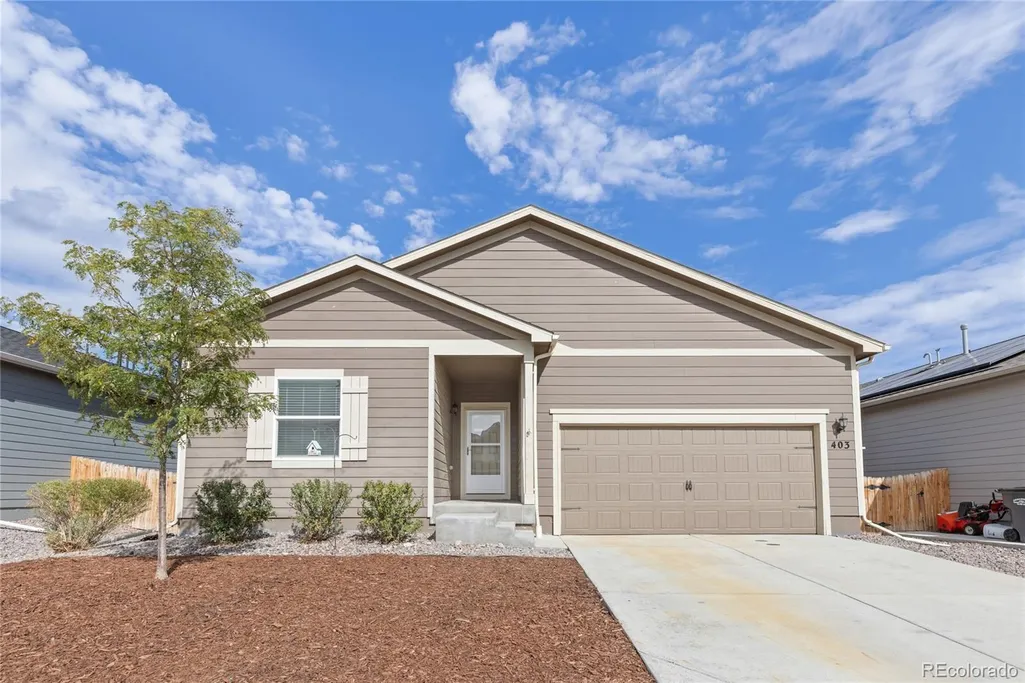
403 Quincy Rr Avenue, Keenesburg, CO
Price
$ 415,000
Property Attributes
- MLS#2797537
- TypeSingle Family
- Listing Status Active
- CountyWELD
- CityKeenesburg
- NeighborhoodEvans Place
- Zip80643
- StyleContemporary
- Year Built2020
- Taxes$ 3204
- Price$ 415,000
- Bedrooms3
- Full Bathrooms2
- Half Bathrooms0
- Sqr Footage1639
- Lot Size0.13 Acres
Data Source:
REColorado (MTOMLS)
Property Description
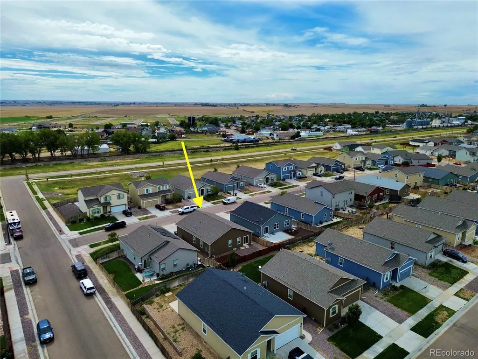
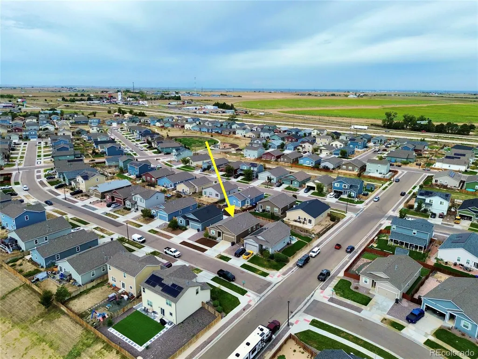
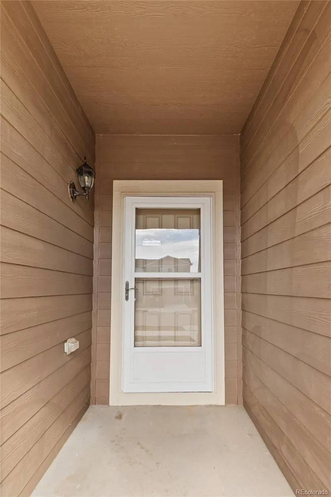
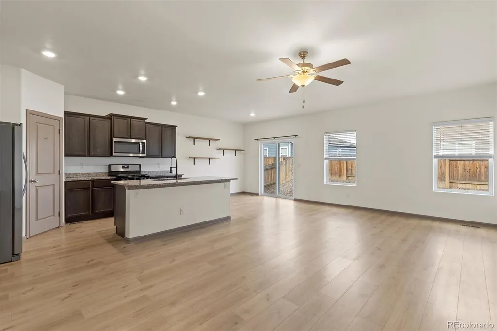
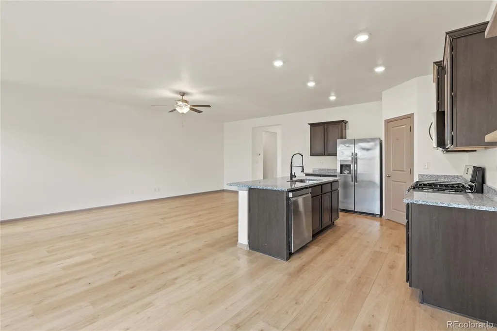
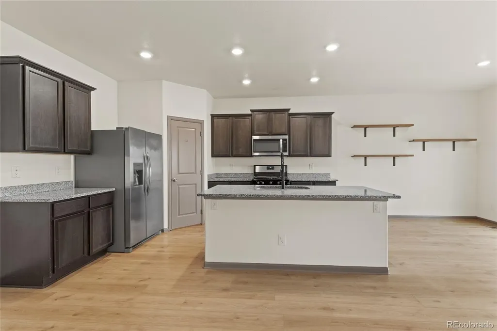
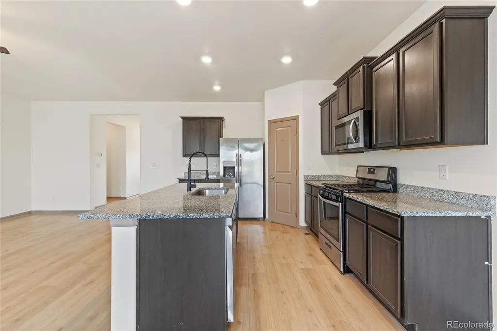
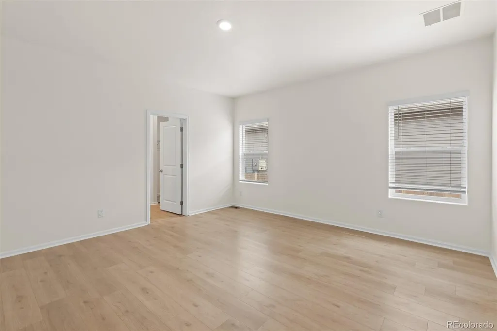
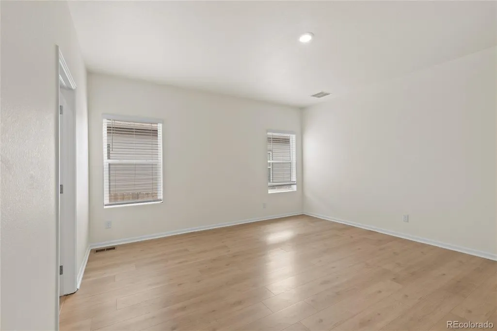
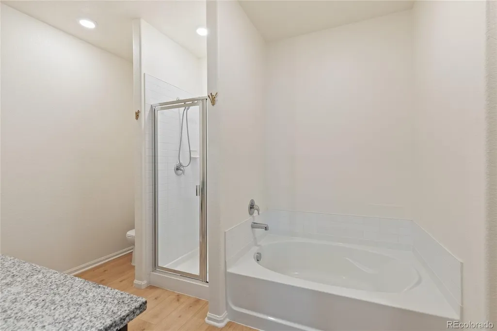
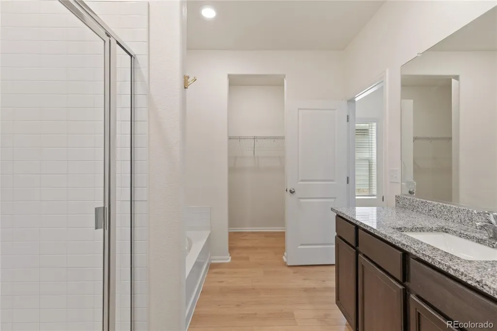
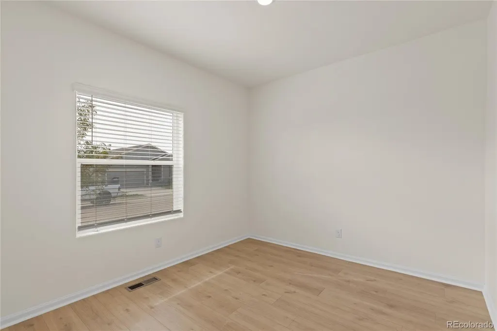
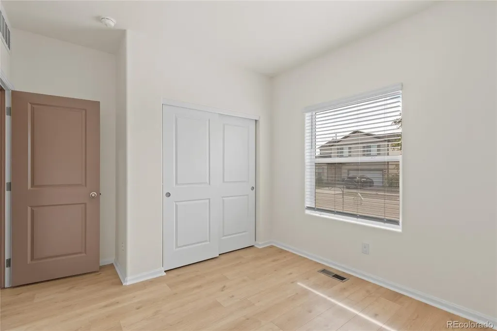
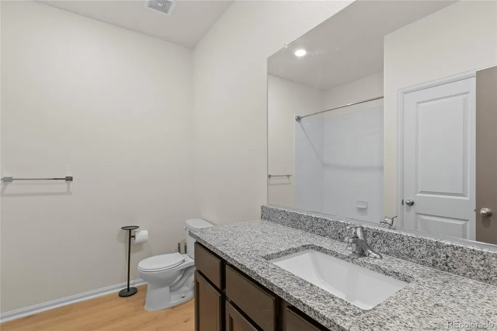
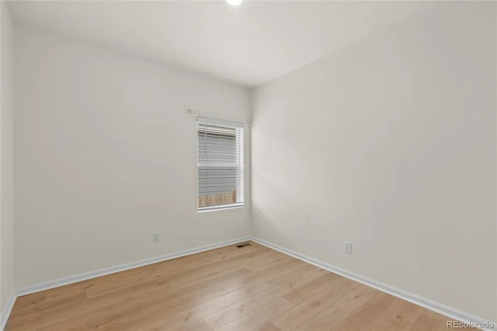
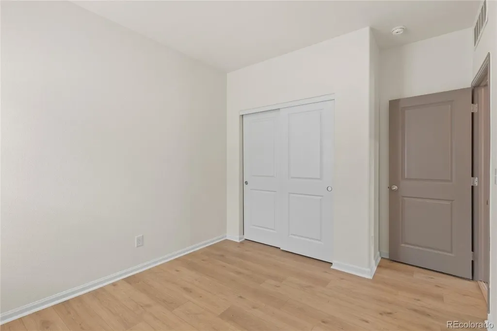
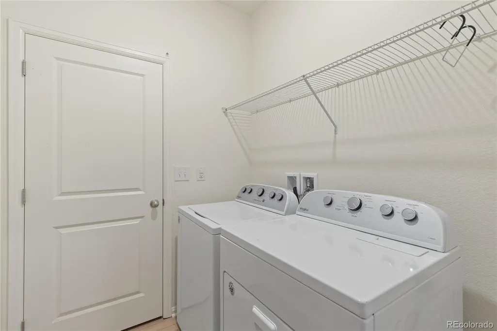
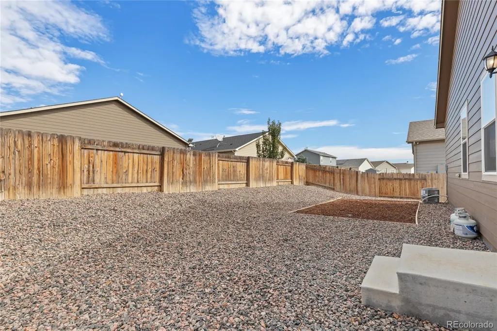
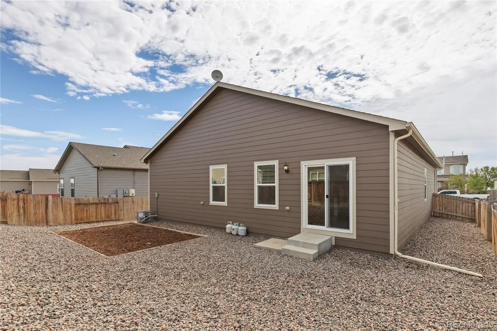
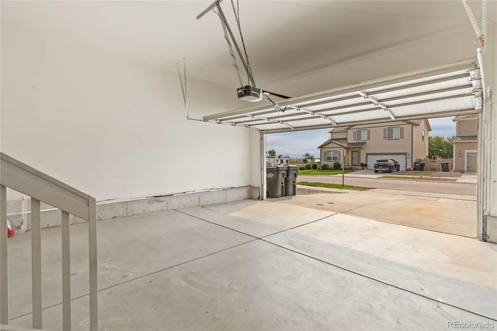
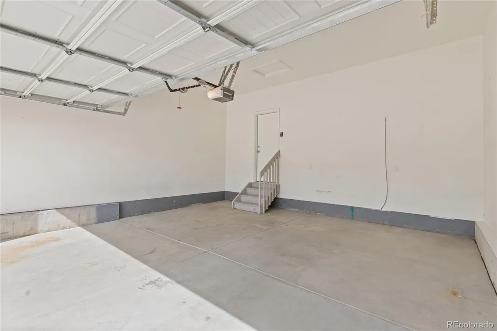
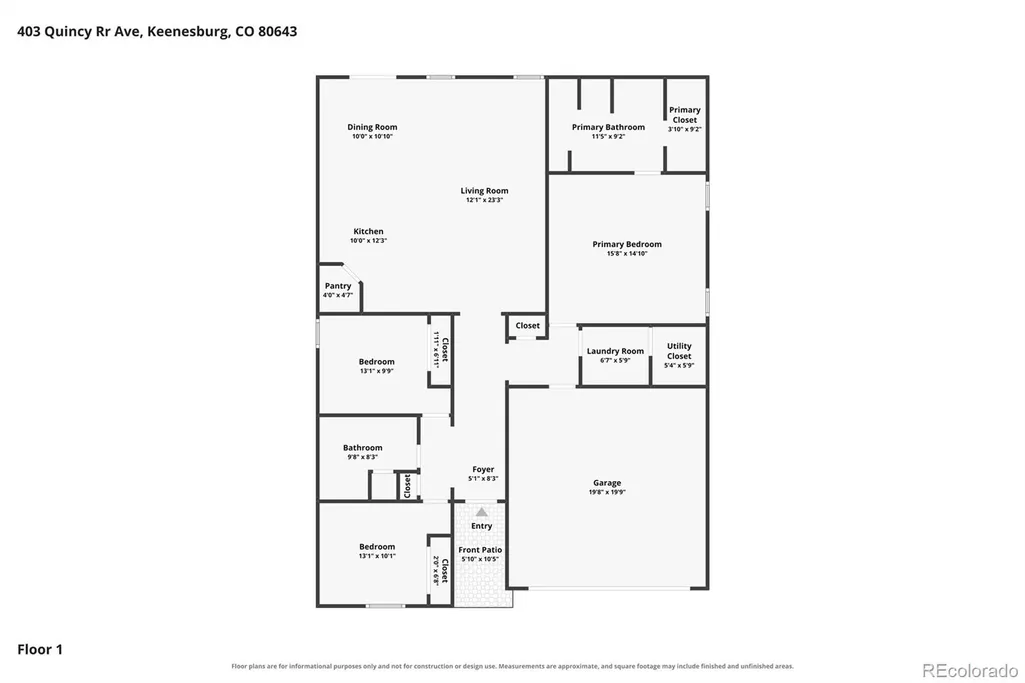
Welcome home to this wonderfully maintained and move-in ready ranch in Keenesburg! Just 40 minutes from Denver, this open concept 3-bed, 2-bath home has been freshly updated with brand new waterproof LVP flooring throughout, interior paint from top to bottom, and low-maintenance xeriscaped front and back yards. Designed with comfort and convenience in mind, the home is perfect for entertaining and everyday living. The inviting kitchen features granite countertops, stainless steel appliances including a gas range and brand new dishwasher, and walk-in pantry. The spacious center island allows for bar seating and overlooks the living room, making it easy to stay connected with family and guests while preparing meals. Tucked away from the secondary bedrooms, the primary suite boasts a spa-inspired bathroom with a large soaker tub, shower and a spacious walk-in closet. The two additional bedrooms are generously sized and share easy access to a full guest bathroom, providing flexibility for guests, a home office, or additional living space. Both bathrooms are finished with granite countertops for an upscale and cohesive look. A dedicated laundry room keeps things hassle-free, with the attached 2-car garage and covered front entry completing this comfortable, functional home. Easy Interstate 76 access for commuters. Denver, Brighton, Greeley, Hudson, Loveland, and Fort Collins all within reach. Just a short drive from the new Rodeo Dunes Golf Resort in Roggen (set to open in 2027), Coyote Creek Golf Course in Fort Lupton, Barr Lake State Park, Jackson Lake, the Wild Animal Sanctuary, and the future Bandimere Speedway in Hudson.
| Elementary School | Middle School | High School |
|---|---|---|
| Hoff Elementary School | Weld Central Middle School | Weld Central High School |
| Price History | |
|---|---|
| 9/19/2026 | Listed $415,000 |
General Features
| Sewer | Public Sewer |
|---|---|
| Heating | Forced Air |
| Cooling | Central Air |
| Utilities | Cable Available,Electricity Connected,Internet Access (Wired),Natural Gas Connected |
| Possession | Closing/DOD |
| Roof | Composition |
| Appliances | Dishwasher,Disposal,Dryer,Microwave,Range,Refrigerator,Washer |
| Zoning | Residential |
| HOA Fee | 40 |
| Garage Spaces | 2 |
| Association Fee Includes | Reserves,Maintenance Grounds,Snow Removal |
| Patio/Porch Features | Covered,Front Porch |
| Architectural Style | Contemporary |
| Security Features | Carbon Monoxide Detector(s),Smoke Detector(s) |
| Construction Materials | Frame |
| Exclusions | Seller's personal property. |
| Pets Allowed | Yes |
| Year Built | 2020 |
| Levels | One |
| Property Subtype | Single Family Residence |
| Tax Year | 2025 |
| Current Use | Live/Work |
| Ownership | Individual |
| Assoc Fee Paid Per | Monthly |
| County | Weld |
| Property Type | Residential |
| Association Amenities | Playground |
| HOA | Yes |
| Attached Garage | Yes |
| Subdivision Name | Evans Place |
| Facing Direction | South |
| Full Baths | 2 |
| Status | Active |
| Directions | GPS mapping is accurate. I-76 to the Keenesburg Exit (Exit 39). Go South on Market Street,then take a left on County Road 398 (otherwise known as the I76 Frontage Road). Head east on County Road 398, |
| High School | Weld Central |
| City | Keenesburg |
| Association Name | MSI/Evans Place |
| Senior Community Y/N | No |
| High School District | Weld County RE 3-J |
| Lot Size Units | Square Feet |
| Lot Size Square Feet | 5500 |
| Listing Terms | Cash,Conventional,FHA,VA Loan |
| Elementary School | Hoff |
| Tax Annual Amount | 3204 |
| Middle/Junior High School | Weld Central |
| Property Condition | Updated/Remodeled |
| Virtual Tour | https://www.zillow.com/view-imx/0699f3f3-e307-4a23-8e8b-21df1831f2e2?setAttribution=mls&wl=true&initialViewType=pano |
| Structure Type | House |
| Standard Status | Active |
| Elementary School District | Weld County RE 3-J |
Interior Features
| Interior Amenities | Eat-in Kitchen,Granite Counters,Kitchen Island,No Stairs,Open Floorplan,Pantry,Primary Suite,Radon Mitigation System,Walk-In Closet(s) |
|---|---|
| Flooring | Vinyl |
| Basement (Y/N) | No |
| Above Grade Finished Area | 1639 |
| Laundry Features | In Unit |
| Total Bedrooms | 3 |
| Main Level Bedrooms | 3 |
| Main Level Bathrooms | 2 |
| Total Baths | 2 |
Exterior Features
| Exterior Amenities | Private Yard |
|---|---|
| Fencing | Full |
| Parking Features | Concrete,Dry Walled |
| Water Source | Public |
| Total Parking | 2 |
| Lot Size Area | 5500 |
| Building Area Total | 1639 |
| Lot Size Acres | 0.13 |
| Road Surface Type | Paved |
| Road Frontage Type | Public |
| Road Responsibility | Public Maintained Road |
Amenities
- Foreclosure
- Views
- Short Sale
- New Construction
- Adult 55+
- Lease To Own
- No HOA Fees
- Furnished
- Primary On Main
- Air Conditioning
- Seller Finance
- Green
- Fixer Upper
- Horse
- Golf
- Fireplace
- Deck
- Garage
- Basement
- Pool
Property vs Single Family Average in 80643
Price
Taxes
Year Built
Visits
In The Neighborhood
Just Listed
Keenesburg
$ 369,500
- Type
- Single Family
- Size
- 1,472 SqFt
- Rooms
- 3 Beds + 2 Baths
 Invalesco Real Estate #4532201
Views
Keenesburg
$ 455,000
- Type
- Single Family
- Size
- 2,439 SqFt
- Rooms
- 5 Beds + 2.5 Baths
Keller Williams Realty Downtown LLC #8154369
Reduced
Keenesburg
$ 375,000
- Type
- Single Family
- Size
- 1,293 SqFt
- Rooms
- 3 Beds + 2 Baths
Keller Williams Realty Downtown LLC #1895715

