
Views
Address
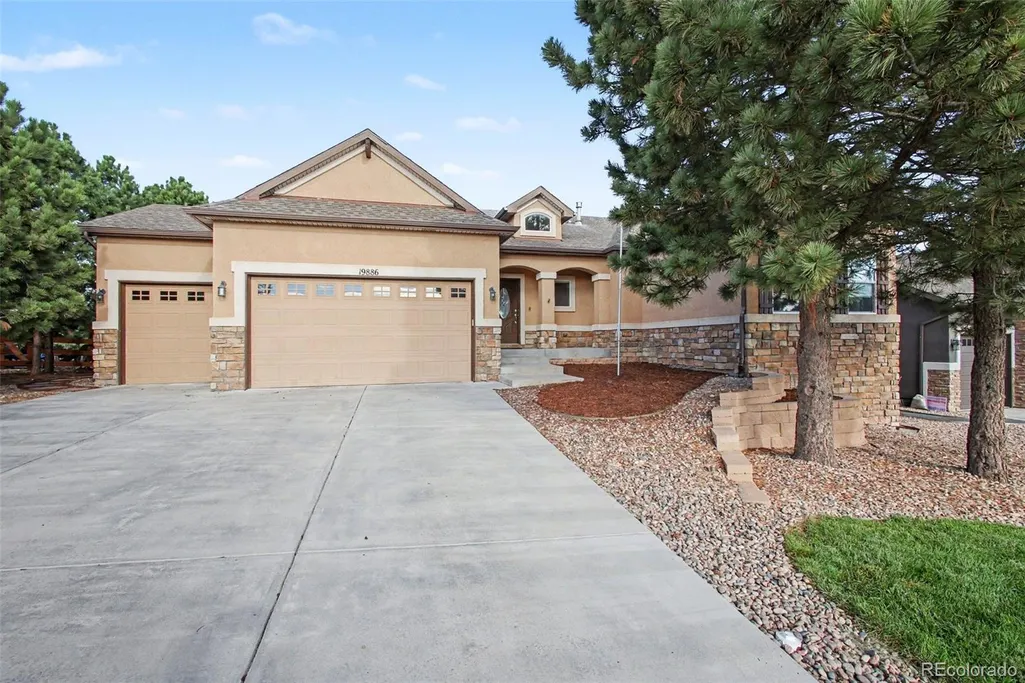
19886 Talking Rock Heights, Monument, CO
Price
$ 774,500
Property Attributes
- MLS#2660158
- TypeSingle Family
- Listing Status Active
- CountyEL PASO
- CityMonument
- NeighborhoodMisty Acres
- Zip80132
- StyleHouse
- Year Built2013
- Taxes$ 4832
- Price$ 774,500
- Bedrooms5
- Full Bathrooms3
- Half Bathrooms1
- Sqr Footage4700
- Lot Size0.24 Acres
Data Source:
REColorado (MTOMLS)
Property Description
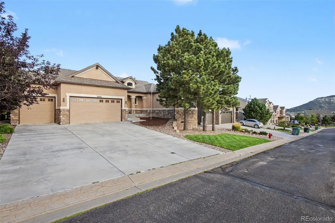
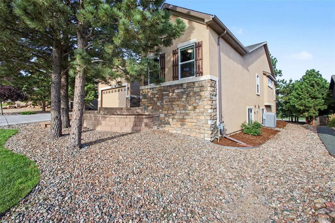
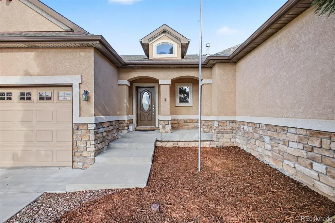
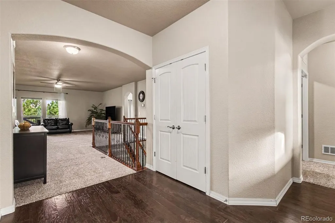
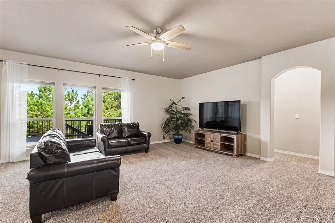
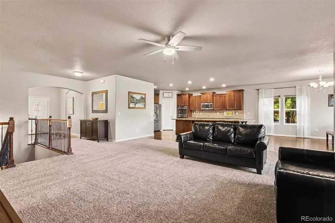
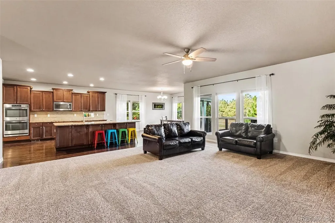
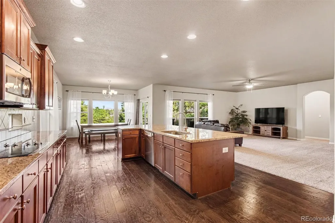
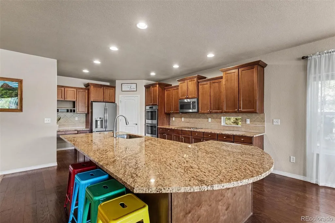
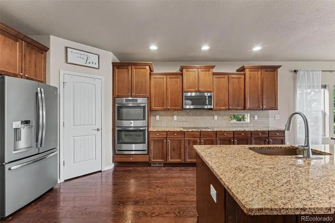
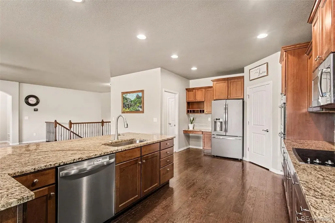
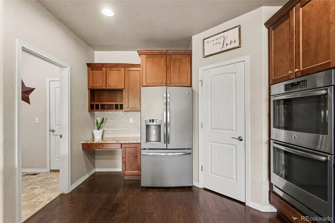
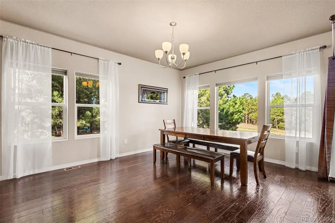
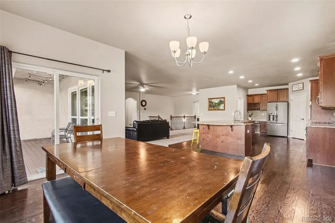
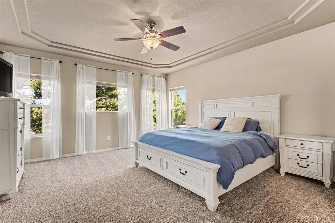
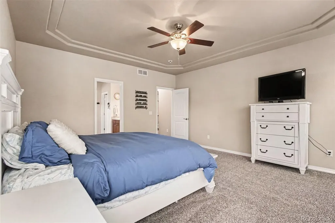
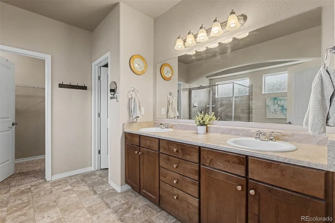
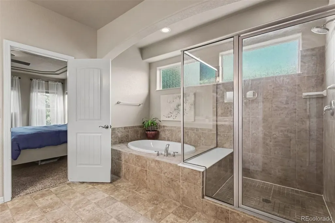
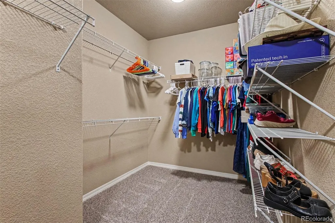
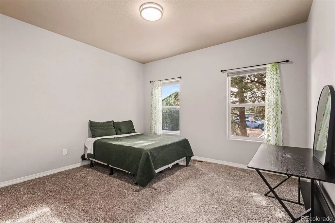
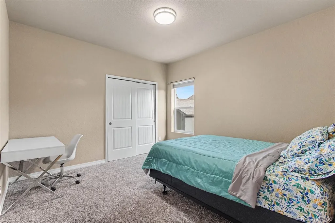
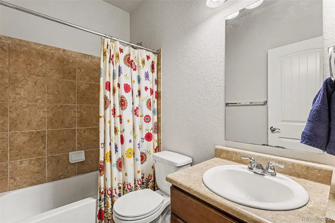
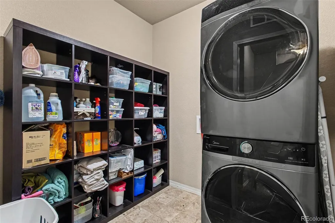
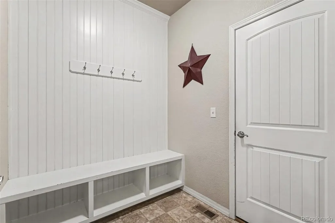
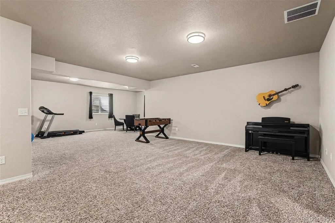
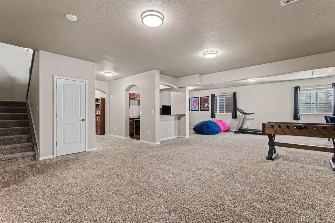
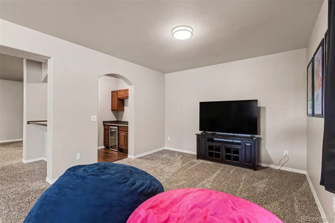
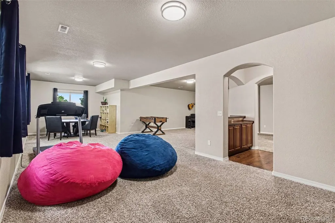
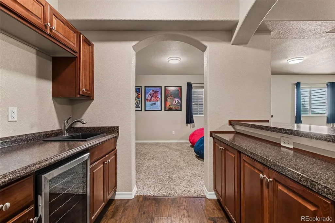
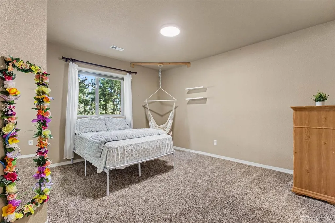
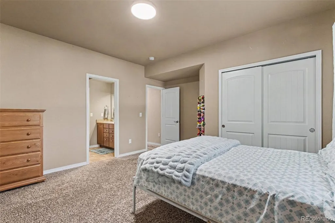
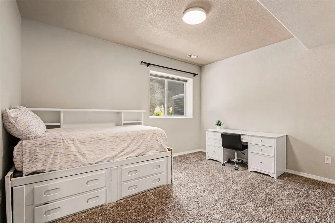
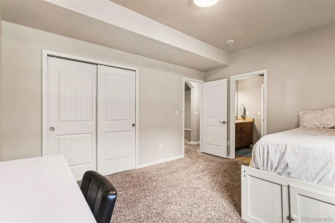
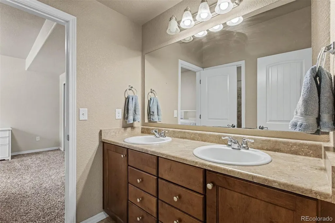
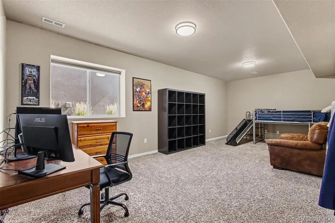
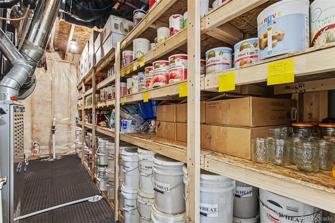
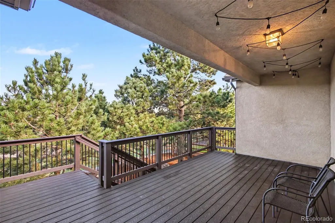
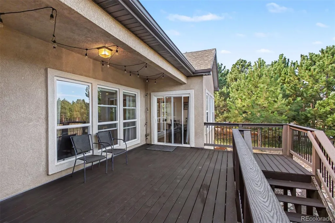
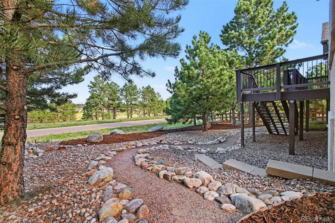
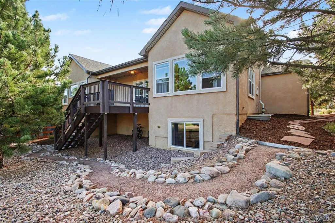
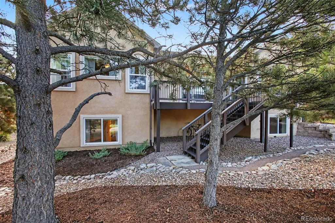
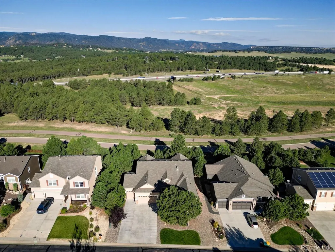
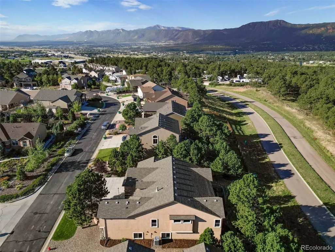
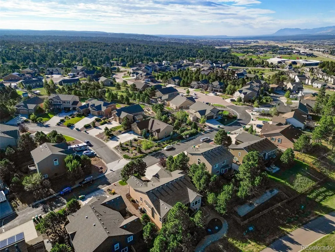
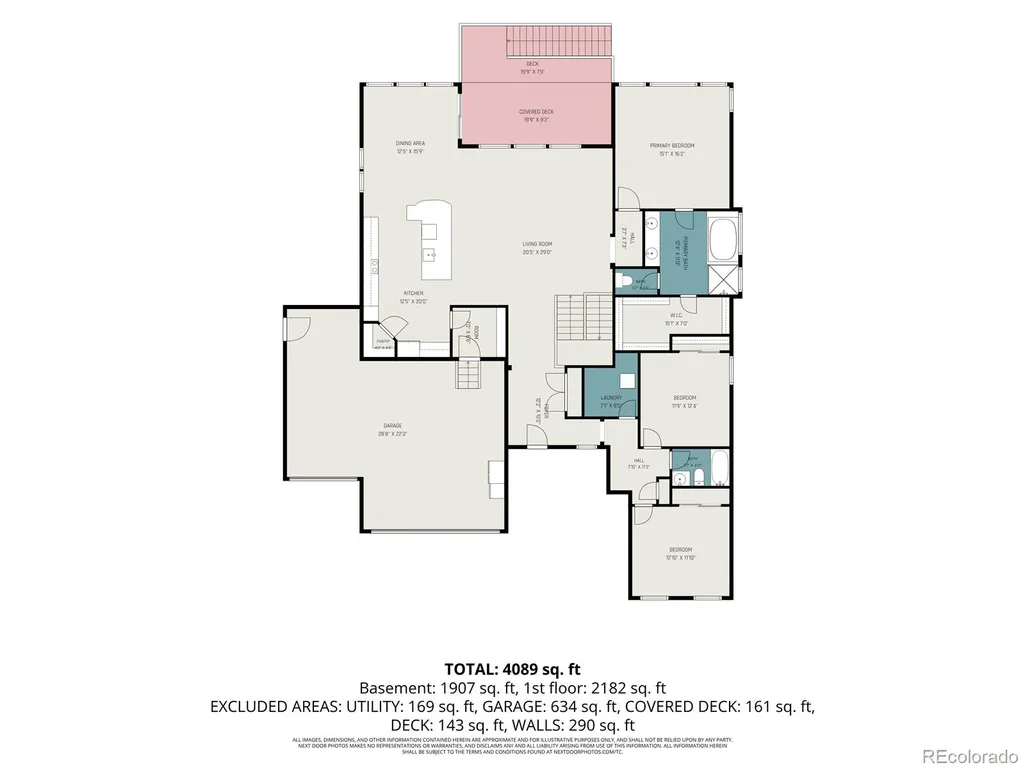
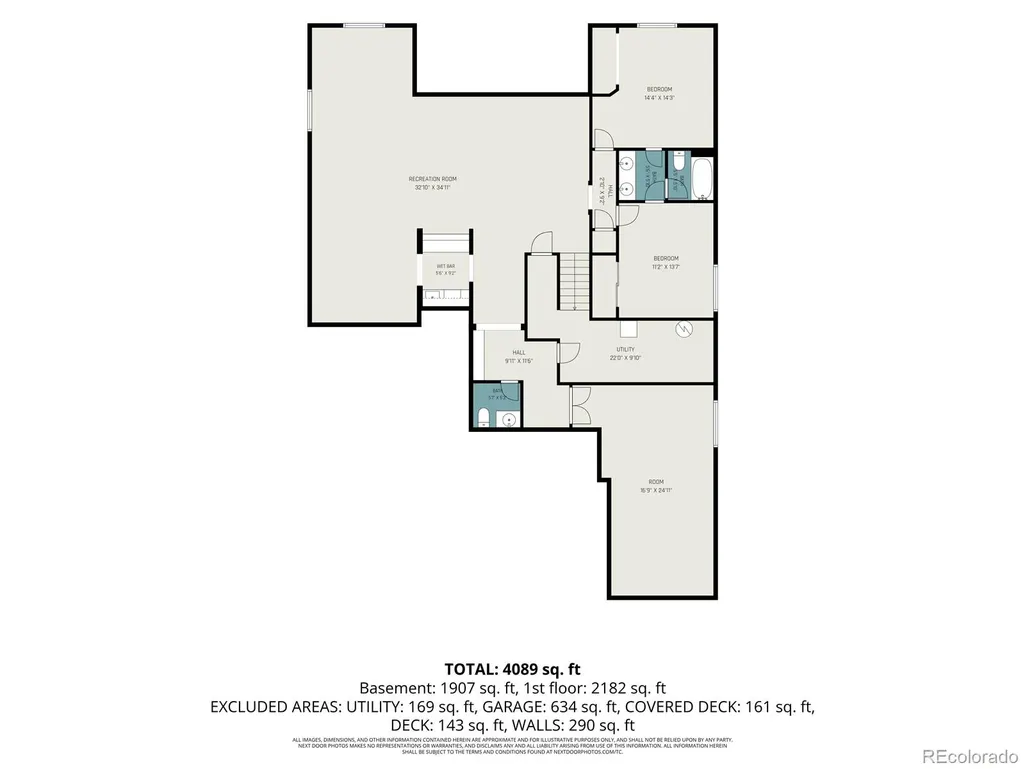
Welcome to this spacious 5-bedroom ranch-style home in northern Monument, offering an exceptional open floor plan with generously sized rooms throughout the main level and basement. The great room-style living area flows seamlessly into the adjacent dining room, which features a walk-out to the large covered deck. The well-appointed kitchen features a huge granite island with additional cabinetry, a double oven, pantry, kitchen desk nook, and quick access to the large mudroom and garage. The impressive primary suite showcases an abundance of windows, an attached 5-piece bathroom with privacy windows, a shower bench, and an extra-large walk-in closet. The main level also includes 2 additional bedrooms, another full bathroom, and a large laundry room. Brand-new carpet has been installed throughout the main level, and cordless blinds are featured throughout the home. The finished basement offers tremendous additional living space, including a huge family room with a wet bar and mini fridge, an oversized bonus room that could easily serve as a 6th bedroom, 2 additional bedrooms, a 5-piece Jack-and-Jill bathroom, and an additional powder room. A spacious basement storage room with extensive shelving provides plenty of room for organization. Outside, the fully landscaped yard and large covered deck provide inviting spaces for relaxing. The 3-car garage includes an exterior access door for added convenience. Easy access to several schools and I-25 check off just a couple more boxes. Come view this immaculate home in D38!
| Elementary School | Middle School | High School |
|---|---|---|
| Lewis-Palmer Elementary School | Lewis-Palmer Middle School | Palmer Ridge High School |
| Price History | |
|---|---|
| 9/10/2026 | Listed $774,500 |
General Features
| Sewer | Public Sewer |
|---|---|
| Heating | Forced Air |
| Cooling | Central Air |
| Utilities | Cable Available,Electricity Connected,Internet Access (Wired),Natural Gas Connected,Phone Connected |
| Possession | Closing/DOD |
| Roof | Composition |
| Appliances | Bar Fridge,Cooktop,Dishwasher,Disposal,Double Oven,Gas Water Heater,Humidifier,Microwave,Refrigerator,Sump Pump |
| Zoning | PUD |
| HOA Fee | 83.33 |
| Garage Spaces | 3 |
| Association Fee Includes | Snow Removal,Trash |
| Patio/Porch Features | Covered,Deck |
| Security Features | Carbon Monoxide Detector(s),Smoke Detector(s) |
| Construction Materials | Frame,Stone,Stucco |
| Exclusions | Washer,Dryer,Fridge and Freezer in Garage,Shelves in Middle of Garage. |
| Year Built | 2013 |
| Electric | 110V,220 Volts |
| Levels | One |
| Property Subtype | Single Family Residence |
| Tax Year | 2025 |
| Ownership | Individual |
| Assoc Fee Paid Per | Monthly |
| County | El Paso |
| Property Type | Residential |
| HOA | Yes |
| Attached Garage | Yes |
| Subdivision Name | Misty Acres |
| Facing Direction | East |
| Full Baths | 3 |
| Status | Active |
| Directions | From I-25,exit onto S County Line Rd in north Monument and go east. Take the first right onto Monument Hill Rd,left on Misty Acres Blvd,left on Painter Dr,then right on Talking Rock Hts. |
| High School | Palmer Ridge |
| City | Monument |
| Association Name | Misty Acres HOA |
| Senior Community Y/N | No |
| High School District | Lewis-Palmer 38 |
| Lot Size Units | Square Feet |
| Lot Size Square Feet | 10586 |
| Listing Terms | Cash,Conventional,VA Loan |
| Elementary School | Lewis-Palmer |
| Tax Annual Amount | 4832 |
| Middle/Junior High School | Lewis-Palmer |
| Structure Type | House |
| Standard Status | Active |
| Occupancy Type | Owner |
| Middle/Junior School District | Lewis-Palmer 38 |
| Elementary School District | Lewis-Palmer 38 |
Interior Features
| Interior Amenities | Ceiling Fan(s),Five Piece Bath,Granite Counters,High Ceilings,High Speed Internet,Jack & Jill Bathroom,Kitchen Island,Open Floorplan,Pantry,Primary Suite,Radon Mitigation System,Smoke Free,Walk-In Cl |
|---|---|
| Basement | Finished,Full,Sump Pump |
| Flooring | Carpet,Linoleum,Wood |
| Basement (Y/N) | Yes |
| Window Features | Double Pane Windows,Egress Windows,Window Coverings |
| Above Grade Finished Area | 2350 |
| Half Baths | 1 |
| Total Bedrooms | 5 |
| Below Grade Finished Area | 2198 |
| Main Level Bedrooms | 3 |
| Main Level Bathrooms | 2 |
| Total Baths | 4 |
Exterior Features
| Exterior Amenities | Lighting,Rain Gutters |
|---|---|
| Parking Features | Concrete,Exterior Access Door,Lighted |
| Lot Features | Landscaped,Level,Sprinklers In Front |
| Water Source | Public |
| Total Parking | 3 |
| Lot Size Area | 10586 |
| Foundation Details | Structural |
| Building Area Total | 4700 |
| Lot Size Acres | 0.24 |
| Road Surface Type | Paved |
| Road Frontage Type | Public |
Amenities
- Foreclosure
- Views
- Short Sale
- New Construction
- Adult 55+
- Lease To Own
- No HOA Fees
- Furnished
- Primary On Main
- Air Conditioning
- Seller Finance
- Green
- Fixer Upper
- Horse
- Golf
- Fireplace
- Deck
- Garage
- Basement
- Pool
Property vs Single Family Average in 80132
Price
Taxes
Year Built
Visits


